
Price Reduction - Views - Primary on Main - Eco Friendly






Address
20 Blacksmith Lane Nw, Cartersville, GA
Price
$ 624,900
Property Attributes
- MLS#7799574
- TypeSingle Family
- Listing Status Active
- CountyBartow
- CityCartersville
- NeighborhoodBranson Mill
- Zip30120
- StyleTraditional
- Year Built2005
- Taxes$ 4719
- Price$ 624,900
- Bedrooms4
- Full Bathrooms2
- Half Bathrooms1
- Lot Size3 Acres
Data Source:
First Multiple Listing Services (FMLS)
Property Description
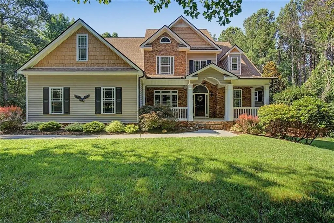
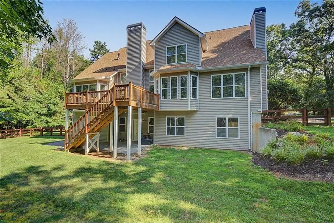
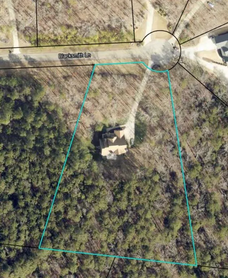
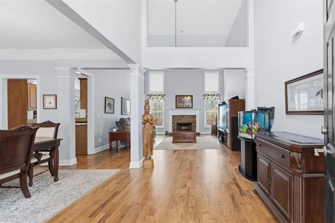
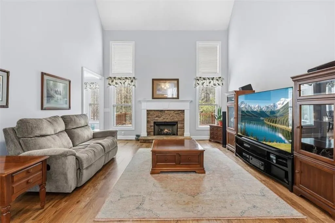
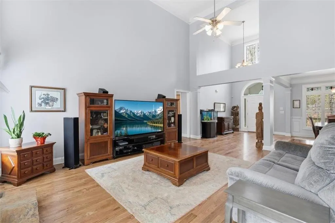
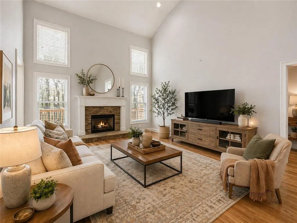
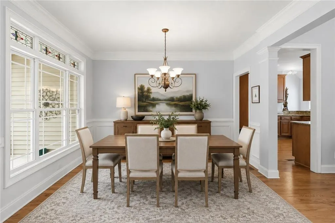
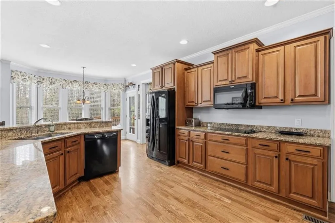
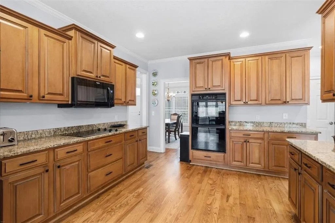
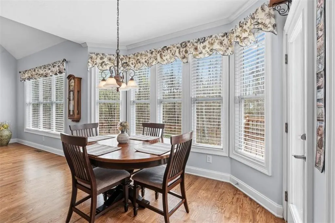
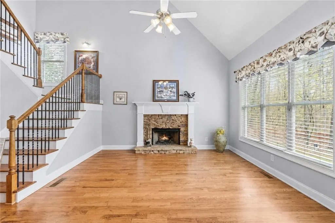
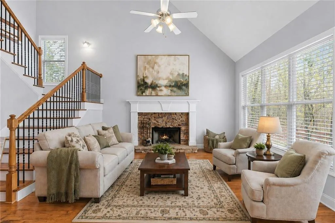
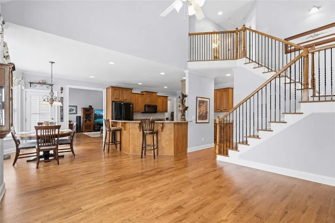
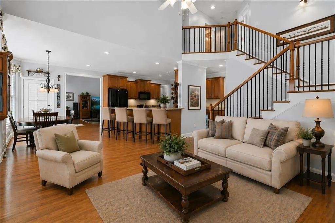
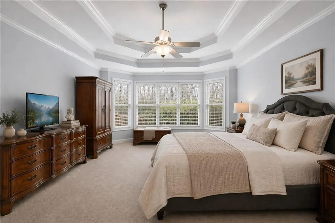
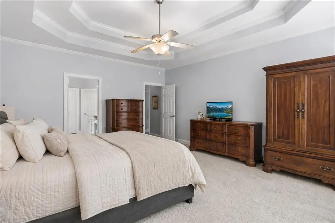
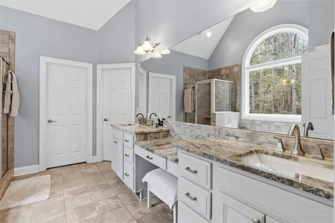
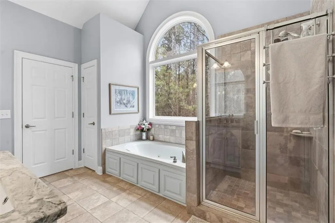
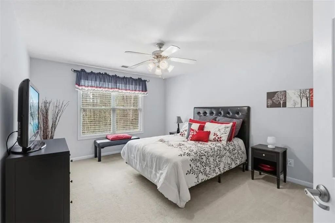
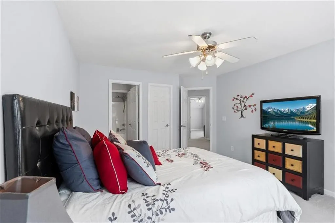
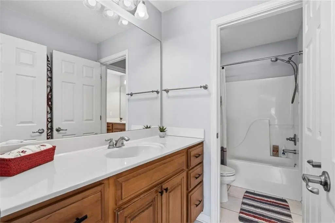
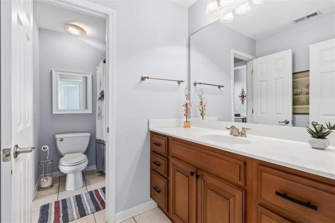
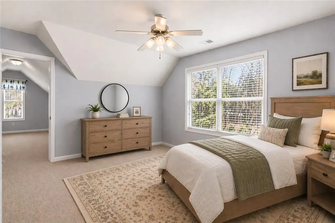
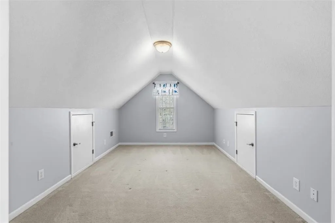
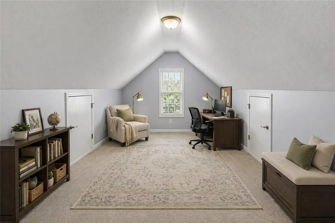
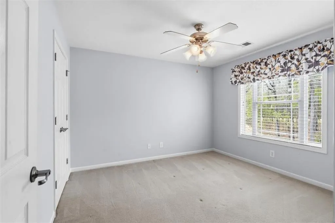
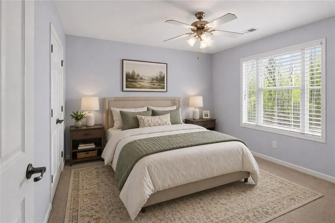
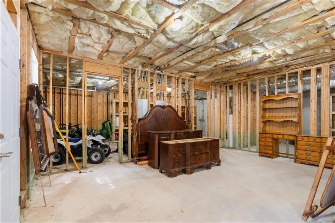
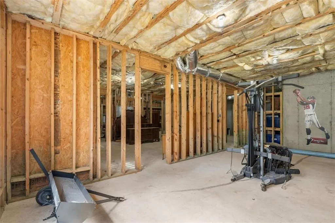
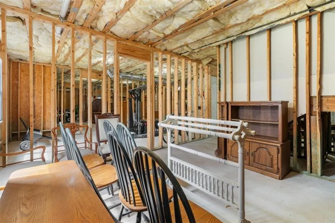
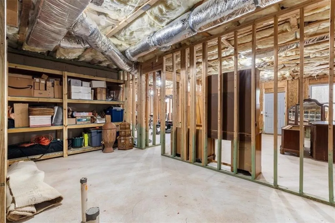
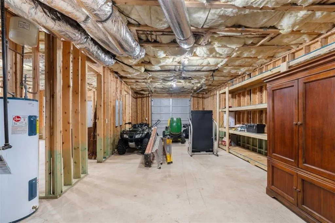
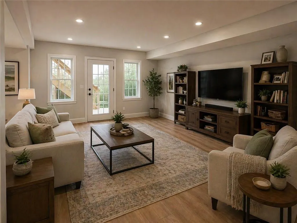
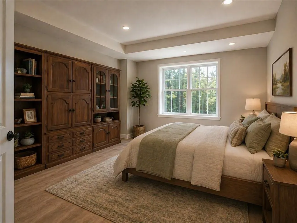
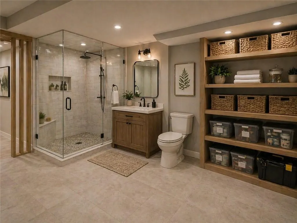
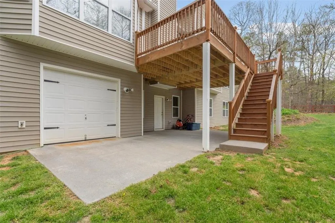
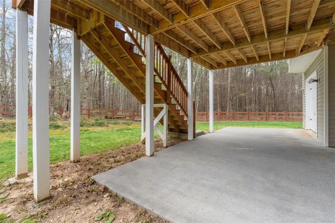
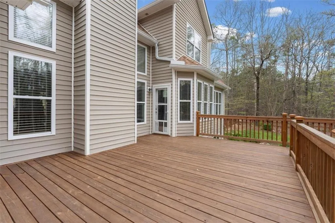
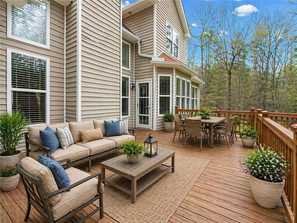
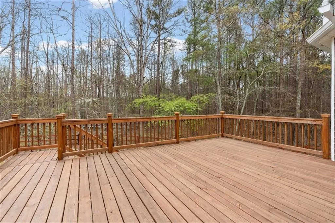
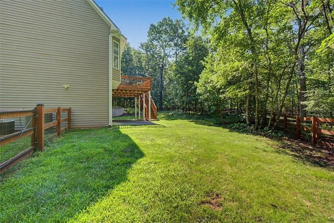
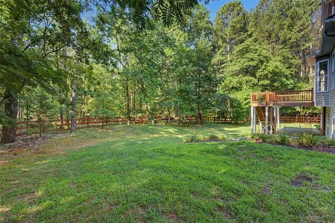
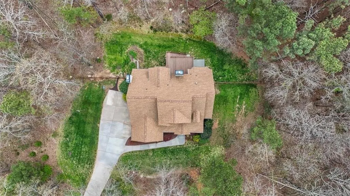
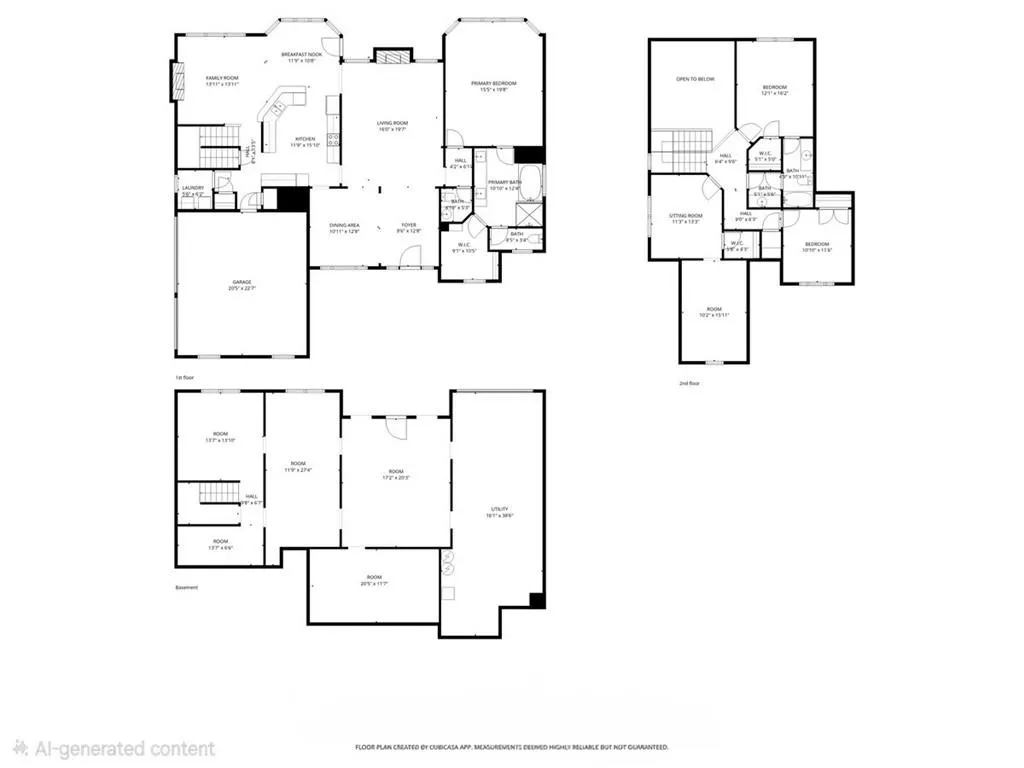
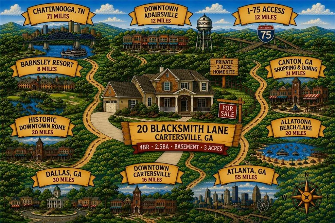
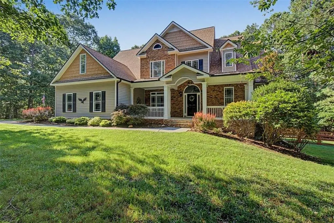
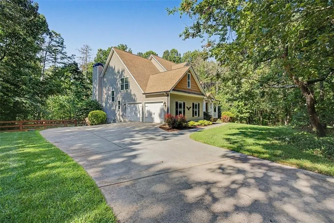
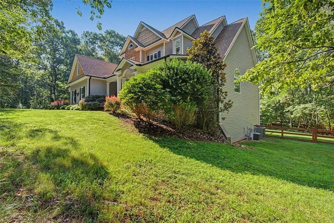
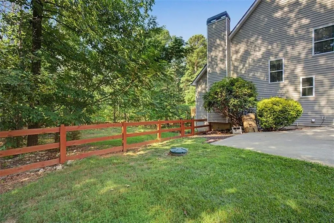
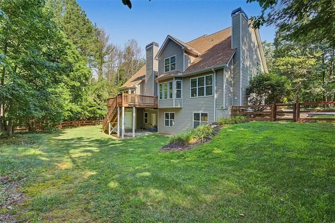
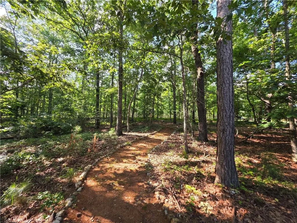
NOW $624,900! Looking for privacy and acreage without giving up everyday conveniences? This 4-bedroom, 2.5-bath home with bonus room offers nearly 3,000 finished sq. ft. on approximately 3 private wooded acres, PLUS a full unfinished daylight basement. Shopping, dining, groceries, medical services, parks and everyday necessities are approximately 15–20 minutes away. Convenient access to Hwy 41 (approx. 2.5 miles), Hwy 411 (approx. 7 miles) and I-75 (approx. 12 miles). The main level features hardwood floors throughout the primary living areas, a spacious living room with gas fireplace, dining room and a large kitchen with granite countertops, abundant cabinetry, pantry, breakfast bar and dining area overlooking the backyard. A keeping room just off the kitchen provides additional living space and a second, wood-burning fireplace. The primary suite is located on the MAIN LEVEL and features an ensuite bath and newer upgraded pet-proof carpet. Upstairs are three additional bedrooms, a full bath and bonus room offering flexible space for an office, media room, playroom or hobby room. The FULL UNFINISHED DAYLIGHT BASEMENT provides substantial additional space with high ceilings, walk-out access to a concrete patio, boat door and plumbing stubbed for a future bathroom. Use it for storage, a workshop or future finished living space. Outside, an updated deck overlooks the fenced backyard and surrounding mature trees. The approximately 3-acre wooded property also offers trails and plenty of outdoor space. An updated sprinkler system serves the front and backyard. Recent improvements include a high-efficiency main-level HVAC system approximately 2 years old, updated steel-reinforced deck approximately 2 years old, roof approximately 8 years old and updated sprinkler system that serves both the front and back yard. Neighborhood amenities include a community pool and playground. Approximately 16 miles to Downtown Cartersville, 12 miles to Adairsville, 8 miles to Barnsley Resort, 20 miles to Downtown Rome and 20 miles to Allatoona Beach. **Approximately 3 private acres + primary suite on main + nearly 3,000 finished sq. ft. + full daylight basement + neighborhood amenities.**
| Elementary School | Middle School | High School |
|---|---|---|
| Clear Creek - Bartow Elementary School | Adairsville Middle School | Adairsville High School |
| Price History | |
|---|---|
| 7/9/2026 | Listed $660,000 |
| 7/31/2026 | 2$645,000 |
| 9/14/2026 | 3$624,900 |
General Features
| Sewer | Septic Tank |
|---|---|
| Heating | Central,Electric,Forced Air,Heat Pump |
| Cooling | Ceiling Fan(s),Central Air,Electric,Heat Pump |
| Utilities | Cable Available,Electricity Available,Underground Utilities,Water Available,Other |
| Roof | Composition |
| Appliances | Dishwasher,Electric Cooktop,Electric Oven,Electric Water Heater,Microwave,Refrigerator |
| HOA Fee | 550 |
| Patio/Porch Features | Covered,Deck,Front Porch,Patio |
| Architectural Style | Traditional |
| Pool Features | None |
| Security Features | Carbon Monoxide Detector(s),Fire Alarm,Security System Owned,Smoke Detector(s) |
| Construction Materials | Blown-In Insulation,Stone,Vinyl Siding |
| Year Built | 2005 |
| Electric | 110 Volts,220 Volts |
| View | Trees/Woods |
| Levels | Two |
| Property Subtype | Single Family Residence |
| Tax Year | 2025 |
| Parcel Number | 0047C 0001 016 |
| Waterfront Features | None |
| Community Features | Homeowners Assoc,Playground,Pool,Street Lights |
| Accessibility | None |
| Assoc Fee Paid Per | Annually |
| County | Bartow - GA |
| Property Type | Residential |
| HOA | true |
| Energy Efficient | HVAC |
| Subdivision Name | Branson Mill |
| Green Energy Generation | None |
| Other Structures | None |
| Full Baths | 2 |
| Status | Active |
| Directions | From Cartersville take HWY 41N to Griffin RD. Take a Right on Griffin RD approx 3 miles to a Left onto Two Run Trace NW, at stop sign take a Left onto Branson Mill Rd NW, pass Community Pool & Playground, Take 1st Street on the Left Blacksmith Lane, house is in the cul de sac on the right. Sign in Yard |
| High School | Adairsville |
| City | Cartersville |
| Body of Water | None |
| Spa Features | None |
| Elementary School | Clear Creek - Bartow |
| Property Attached Y/N | false |
| Land Lease Y/N | false |
| Tax Annual Amount | 4719 |
| Home Warranty Y/N | false |
| Middle/Junior High School | Adairsville |
| Property Condition | Resale |
| Virtual Tour | https://www.zillow.com/view-imx/9841f472-1904-4459-956e-4c3457258595?setAttribution=mls&wl=true&initialViewType=pano&utm_source=dashboard |
| Standard Status | Active |
| Tax Lot | 16 |
| Freehold | IDX |
| Corporate Owner | None |
Interior Features
| Interior Amenities | Cathedral Ceiling(s),Disappearing Attic Stairs,Double Vanity,Entrance Foyer 2 Story,High Ceilings 10 ft Lower,High Speed Internet,Tray Ceiling(s),Walk-In Closet(s) |
|---|---|
| Basement | Bath/Stubbed,Boat Door,Daylight,Full,Unfinished,Walk-Out Access |
| Flooring | Carpet,Ceramic Tile,Hardwood |
| Total Fireplaces | 2 |
| Fireplace Features | Factory Built,Gas Log,Gas Starter,Keeping Room,Living Room,Raised Hearth |
| Common Walls | No Common Walls |
| Window Features | Double Pane Windows |
| Above Grade Finished Area | 2942 |
| Half Baths | 1 |
| Laundry Features | Laundry Room,Main Level |
| Total Bedrooms | 4 |
| Room Type | Attic,Basement,Bonus Room,Den,Dining Room,Great Room - 2 Story,Kitchen |
| Main Level Bedrooms | 1 |
| Main Level Bathrooms | 1 |
| Kitchen Features | Breakfast Bar,Cabinets Stain,Eat-in Kitchen,Pantry,Solid Surface Counters,View to Family Room |
| Total Baths | 3 |
| RoomBedroomFeatures | Master on Main,Oversized Master |
| Primary Bathroom Features | Double Vanity |
| Dining Room Features | Open Concept,Separate Dining Room |
Exterior Features
| Exterior Amenities | Private Yard,Rain Gutters |
|---|---|
| Fencing | Back Yard,Wood |
| Parking Features | Attached,Garage Faces Side,Kitchen Level,Level Driveway |
| Lot Features | Back Yard,Cul-De-Sac,Front Yard,Sprinklers In Front,Sprinklers In Rear,Wooded |
| Water Source | Public |
| Foundation Details | Concrete Perimeter |
| Building Area Total | 2942 |
| Lot Dimensions | 128x478x385x462 |
| Lot Size Acres | 3 |
| Road Surface Type | Asphalt |
| Lot Size Source | Public Records |
| Road Frontage Type | County Road |
| Other Equipment | None |
| Horse Amenities | None |
Amenities
- Foreclosure
- Views
- Short Sale
- New Construction
- Adult 55+
- Lease To Own
- No HOA Fees
- Furnished
- Primary On Main
- Air Conditioning
- Seller Finance
- Green
- Fixer Upper
- Horse
- Golf
- Fireplace
- Deck
- Garage
- Basement
- Pool
Property vs Single Family Average in 30120
Statistics provided by Inside Real Estate
Price
Taxes
Year Built

 ©2026 Georgia Multiple Listing Service All information deemed reliable but not guaranteed. All properties are subject to prior sale, change or withdrawal. Neither listing broker(s) or information provider(s) shall be responsible for any typographical errors, misinformation, misprints and shall be held totally harmless. Listing(s) information is provided for consumer's personal, non-commercial use and may not be used for any purpose other than to identify prospective properties consumers may
 Northeast Georgia Board of REALTORS® All information deemed reliable but not guaranteed. All properties are subject to prior sale, change or withdrawal. Neither listing broker(s) or information provider(s) shall be responsible for any typographical errors, misinformation, misprints and shall be held totally harmless. Listing(s) information is provided for consumer's personal, non-commercial use and may not be used for any purpose other than to identify prospective properties consumers may be
