
Views - Primary on Main
Address
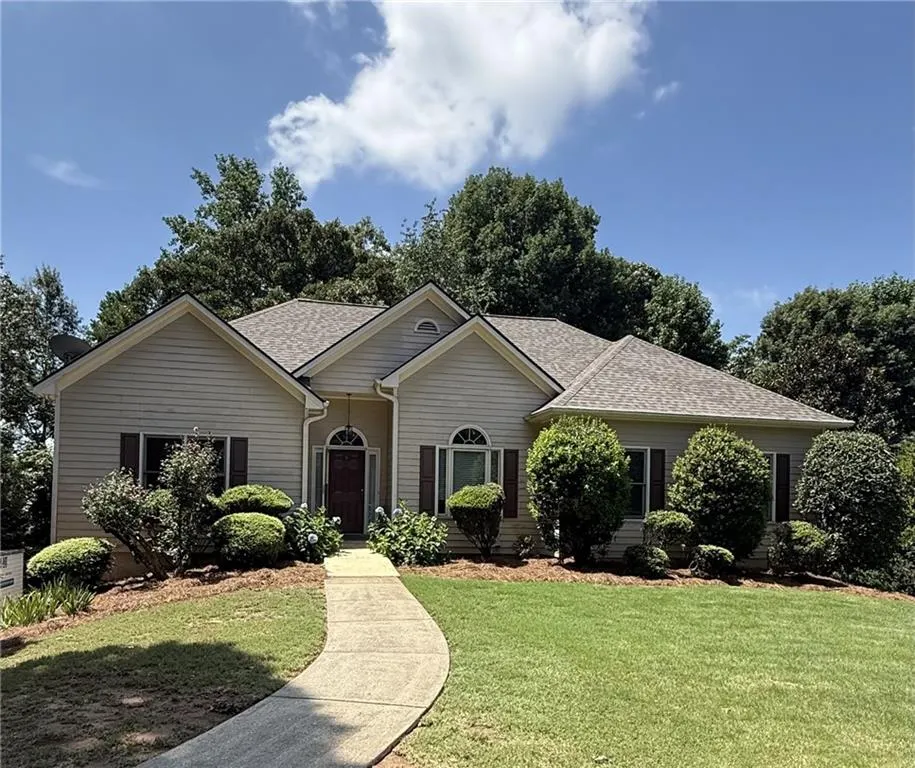
4090 Chestnut Springs Court, Cumming, GA
Price
$ 590,000
Property Attributes
- MLS#7816310
- TypeSingle Family
- Listing Status Coming Soon
- CountyForsyth
- CityCumming
- NeighborhoodChestnut Springs
- Zip30041
- StyleRanch, Traditional
- Year Built1997
- Taxes$ 856
- Price$ 590,000
- Bedrooms4
- Full Bathrooms3
- Half Bathrooms1
- Lot Size0.49 Acres
Data Source:
First Multiple Listing Services (FMLS)
Property Description
Professional photography coming soon! Ranch on finished terrace level • Second kitchen • Main-level primary suite • Cul-de-sac setting • No HOA! 4090 Chestnut Springs Court in Cumming offers 4 bedrooms, 3.5 baths, a finished terrace level, and a flexible ranch floor plan with convenient access to parks, shopping, dining, and GA-400. The main level features high ceilings and an open layout with a separate dining room and spacious living room anchored by a brick fireplace and wet bar. The eat-in kitchen offers abundant cabinetry, pantry storage, a breakfast bar, and a breakfast area. A split-bedroom design provides separation between the main-level bedrooms. The oversized primary suite features tray and vaulted ceilings, a sitting area, and a two-sided fireplace. The updated primary bath includes a double vanity, shower and refreshed finishes. Two additional bedrooms share a Jack-and-Jill bath, while a half bath and laundry room complete the main level. The finished terrace level adds significant flexibility, with a family room, a full second kitchen, a bedroom, a full bath, a sunroom, a laundry area, and a separate exterior entrance. Use the additional space for multigenerational living space, recreation, hobbies, or work-from-home needs. Outdoor spaces include a large wood deck overlooking the level, wooded backyard plus a concrete patio accessed from the sunroom. Mature trees create a natural backdrop with room for outdoor dining, gardening, and recreation. Recent improvements include a new roof, water heater, main-level flooring, main-level furnace, and terrace-level A/C. The septic system has also been recently pumped, and fiber-optic cable service is available in the neighborhood. Enjoy convenient access to Daves Creek Elementary and nearby Joint Venture Park, which features athletic fields and recreation facilities. Shopping, dining, and entertainment are within easy reach at The Collection at Forsyth, Halcyon, and Big Creek Greenway. GA-400, Lake Lanier, and additional Forsyth County recreation are convenient from this South Forsyth location. With a ranch layout, a finished terrace level with a second kitchen, a wooded cul-de-sac lot, and no HOA, this home offers flexible living space to accommodate all your needs. Schedule your private showing and explore everything 4090 Chestnut Springs Court has to offer!
| Elementary School | Middle School | High School |
|---|---|---|
| Daves Creek Elementary School | South Forsyth Middle School | South Forsyth High School |
| Price History | |
|---|---|
| 9/22/2026 | Listed $590,000 |
General Features
| Sewer | Septic Tank |
|---|---|
| Heating | Central,Forced Air,Natural Gas,Zoned |
| Cooling | Ceiling Fan(s),Central Air,Zoned |
| Utilities | Cable Available,Electricity Available,Natural Gas Available,Phone Available,Underground Utilities,Water Available |
| Roof | Composition,Shingle |
| Appliances | Dishwasher,Disposal,Electric Range,Gas Range,Gas Water Heater,Refrigerator |
| Garage Spaces | 2 |
| Patio/Porch Features | Deck,Patio |
| Architectural Style | Ranch,Traditional |
| Pool Features | None |
| Security Features | Smoke Detector(s) |
| Construction Materials | Cement Siding |
| Year Built | 1997 |
| Electric | 110 Volts |
| View | Neighborhood,Trees/Woods |
| Levels | One |
| Property Subtype | Single Family Residence |
| Tax Year | 2025 |
| Parcel Number | 156 072 |
| Waterfront Features | None |
| Community Features | Near Schools,Near Shopping |
| Accessibility | None |
| County | Forsyth - GA |
| Property Type | Residential |
| HOA | false |
| Energy Efficient | None |
| Subdivision Name | Chestnut Springs |
| Green Energy Generation | None |
| Other Structures | None |
| Full Baths | 3 |
| Status | Coming Soon |
| Directions | Head northeast on US-19 N. Take exit 13 for GA-141 S. Use the left lane to turn right onto GA-141 S and use the 2nd from the left lane to turn left onto Ronald Reagan Blvd. Turn right onto Brannon Rd, then turn right onto Old Atlanta Rd. Turn left onto Melody Mizer Ln and Turn right onto Chestnut Springs Ct. Home will be on the right. |
| High School | South Forsyth |
| City | Cumming |
| Body of Water | None |
| Spa Features | None |
| Elementary School | Daves Creek |
| Property Attached Y/N | false |
| Land Lease Y/N | false |
| Tax Annual Amount | 856 |
| Home Warranty Y/N | false |
| Middle/Junior High School | South Forsyth |
| Property Condition | Resale |
| Standard Status | Coming Soon |
| Tax Lot | 11 |
| Freehold | IDX |
| Corporate Owner | None |
Interior Features
| Interior Amenities | Crown Molding,Entrance Foyer,High Ceilings 10 ft Main,His and Hers Closets,Tray Ceiling(s),Vaulted Ceiling(s),Walk-In Closet(s),Wet Bar |
|---|---|
| Basement | Driveway Access,Exterior Entry,Finished,Finished Bath,Interior Entry,Partial |
| Flooring | Carpet,Ceramic Tile,Luxury Vinyl,Tile |
| Total Fireplaces | 2 |
| Fireplace Features | Factory Built,Family Room,Gas Log,Gas Starter,Master Bedroom |
| Common Walls | No Common Walls |
| Window Features | Double Pane Windows |
| Above Grade Finished Area | 1741 |
| Half Baths | 1 |
| Laundry Features | In Basement,Laundry Closet,Laundry Room,Main Level |
| Total Bedrooms | 4 |
| Below Grade Finished Area | 1081 |
| Room Type | Family Room,Kitchen,Living Room,Sun Room |
| Main Level Bedrooms | 3 |
| Main Level Bathrooms | 2 |
| Kitchen Features | Breakfast Bar,Cabinets Stain,Eat-in Kitchen,Laminate Counters,Pantry,Second Kitchen |
| Total Baths | 4 |
| RoomBedroomFeatures | In-Law Floorplan,Master on Main,Oversized Master |
| Primary Bathroom Features | Double Vanity,Shower Only |
| Dining Room Features | Open Concept |
Exterior Features
| Exterior Amenities | Private Entrance,Private Yard,Rain Gutters |
|---|---|
| Fencing | None |
| Parking Features | Drive Under Main Level,Driveway,Garage,Garage Door Opener,Garage Faces Side |
| Lot Features | Back Yard,Cul-De-Sac,Front Yard,Landscaped,Level,Private |
| Water Source | Public |
| Foundation Details | Concrete Perimeter |
| Building Area Total | 2822 |
| Lot Dimensions | 265x79x109x251 |
| Lot Size Acres | 0.49 |
| Road Surface Type | Asphalt,Paved |
| Lot Size Source | Public Records |
| Road Frontage Type | County Road |
| Other Equipment | Satellite Dish |
| Horse Amenities | None |
Amenities
- Foreclosure
- Views
- Short Sale
- New Construction
- Adult 55+
- Lease To Own
- No HOA Fees
- Furnished
- Primary On Main
- Air Conditioning
- Seller Finance
- Green
- Fixer Upper
- Horse
- Golf
- Fireplace
- Deck
- Garage
- Basement
- Pool
Property vs Single Family Average in 30041
Statistics provided by Inside Real Estate
Price
Taxes
Year Built
 ©2026 Georgia Multiple Listing Service All information deemed reliable but not guaranteed. All properties are subject to prior sale, change or withdrawal. Neither listing broker(s) or information provider(s) shall be responsible for any typographical errors, misinformation, misprints and shall be held totally harmless. Listing(s) information is provided for consumer's personal, non-commercial use and may not be used for any purpose other than to identify prospective properties consumers may
 Listings identified with the FMLS IDX logo come from FMLS and are held by brokerage firms other than the owner of this website. The listing brokerage is identified in any listing details. Information is deemed reliable but is not guaranteed. If you believe any FMLS listing contains material that infringes your copyrighted work please
  Northeast Georgia Board of REALTORS® All information deemed reliable but not guaranteed. All properties are subject to prior sale, change or withdrawal. Neither listing broker(s) or information provider(s) shall be responsible for any typographical errors, misinformation, misprints and shall be held totally harmless. Listing(s) information is provided for consumer's personal, non-commercial use and may not be used for any purpose other than to identify prospective properties consumers may be
