
Views - Primary on Main










Address
2306 E Cherokee Drive, Woodstock, GA
Price
$ 950,000
Property Attributes
- MLS#7830786
- TypeSingle Family
- Listing Status Active
- CountyCherokee
- CityWoodstock
- Neighborhood6.57 acres
- Zip30188
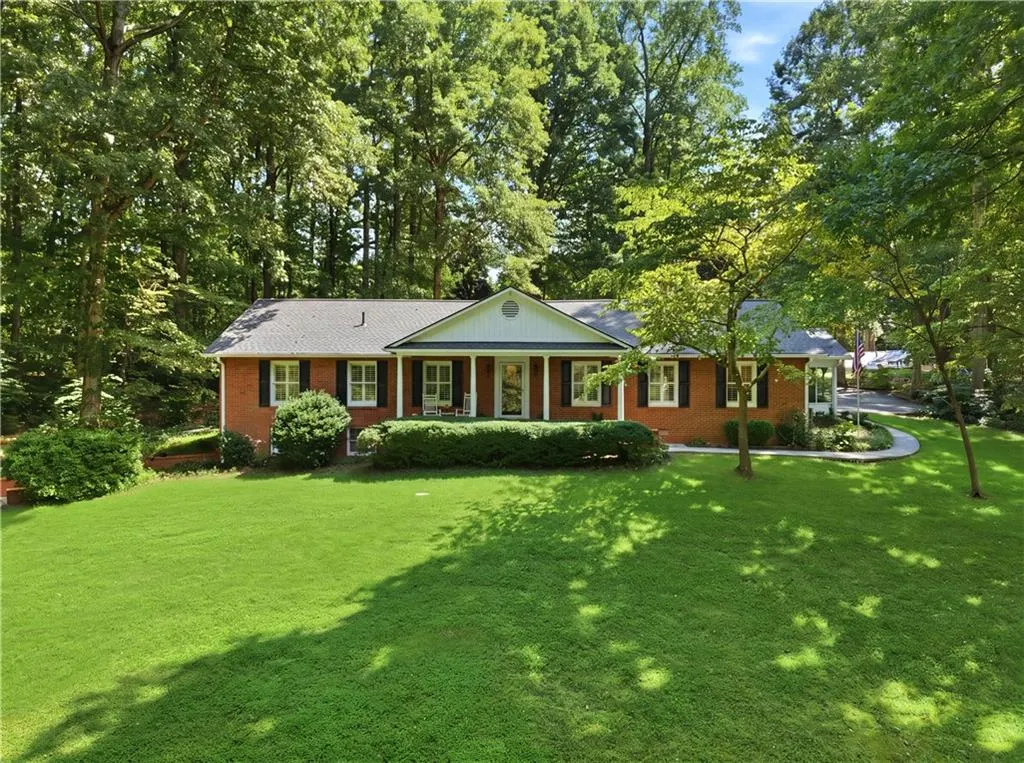
- StyleRanch
- Year Built1976
- Taxes$ 1531
- Price$ 950,000
- Bedrooms4
- Full Bathrooms3
- Half Bathrooms0
- Lot Size6.57 Acres
Data Source:
First Multiple Listing Services (FMLS)
Property Description
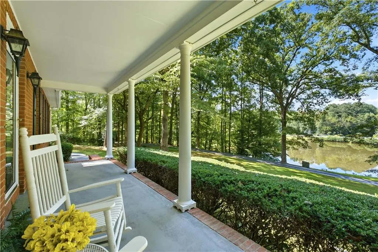
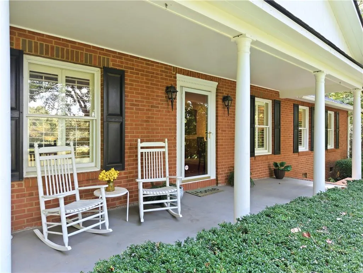
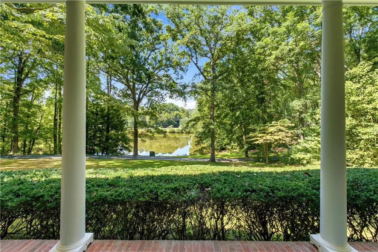
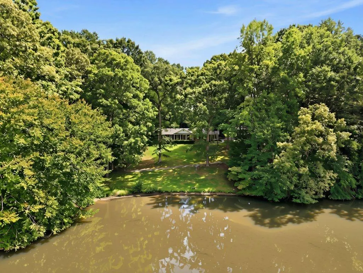
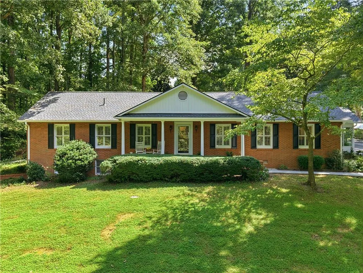
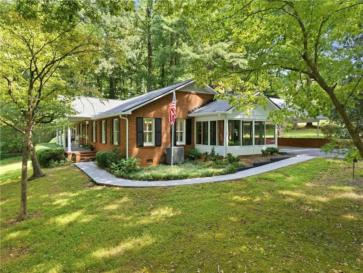
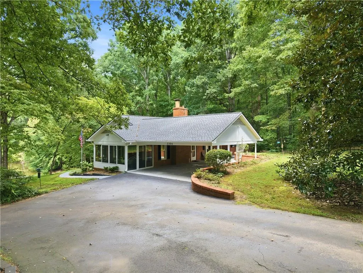
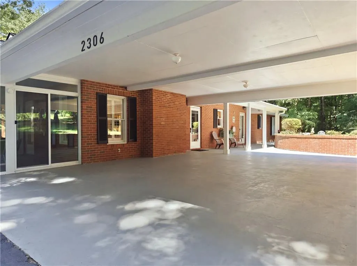
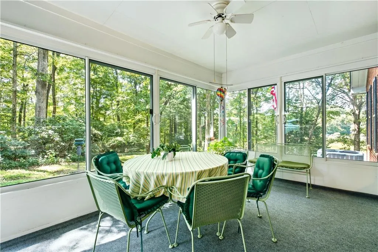
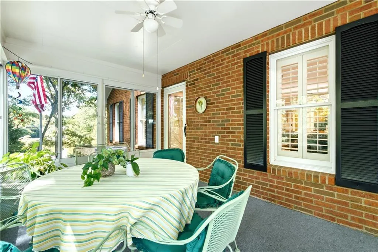
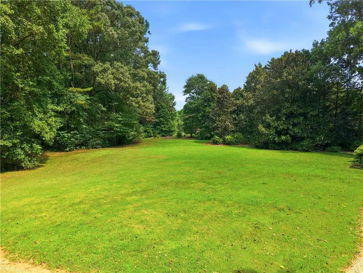
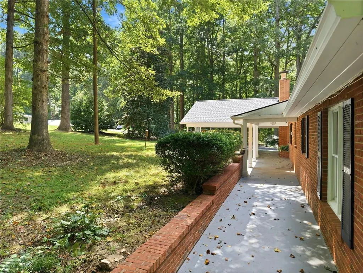
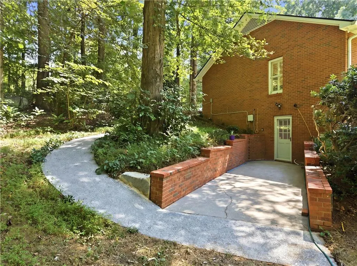
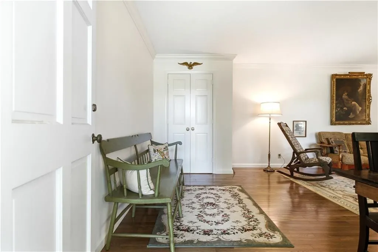
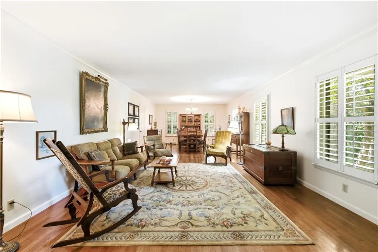
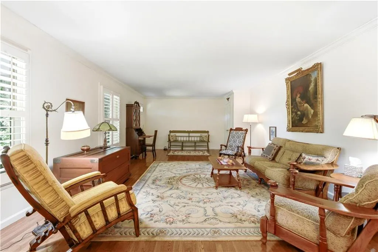
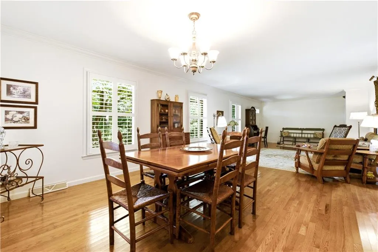
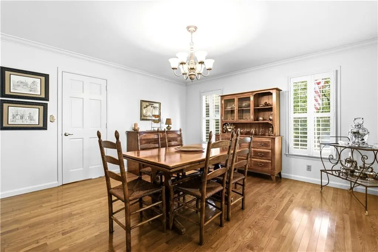
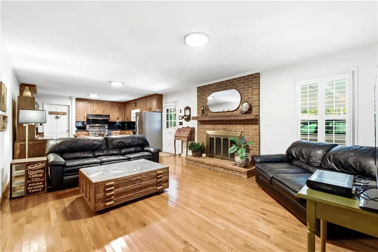
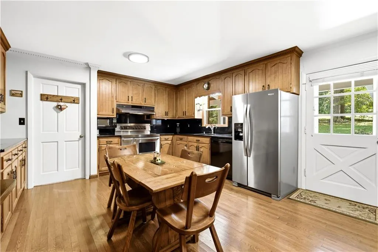
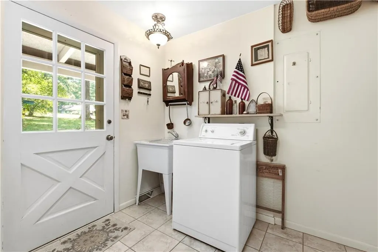
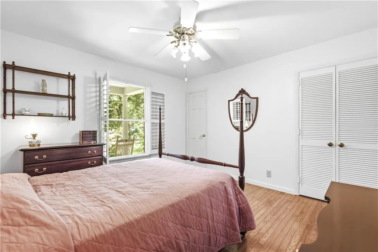
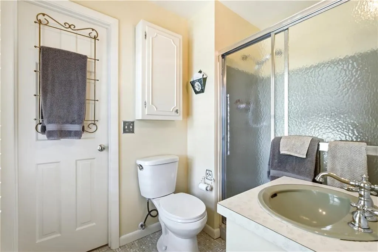
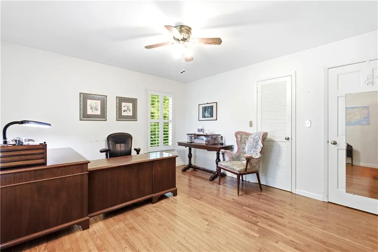
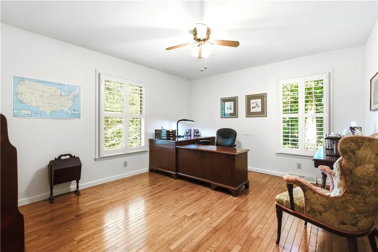
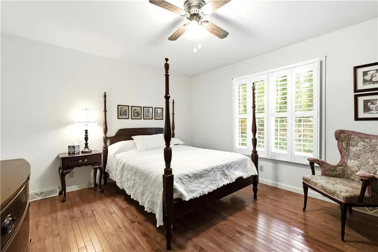
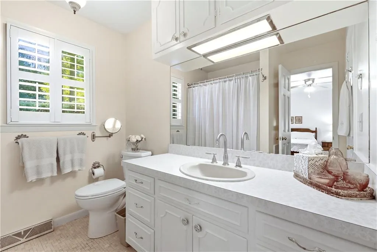
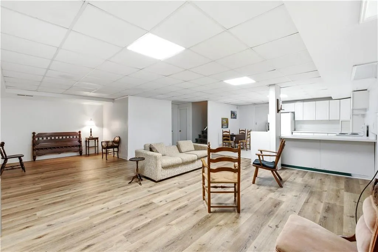
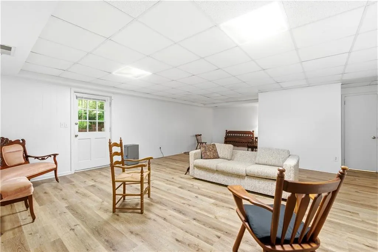
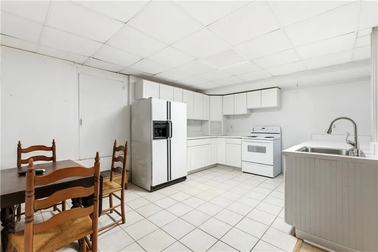
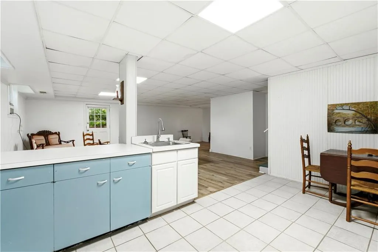
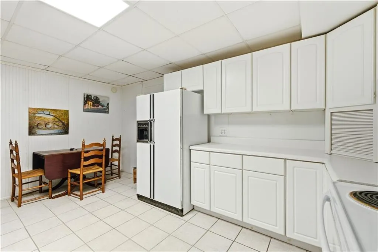
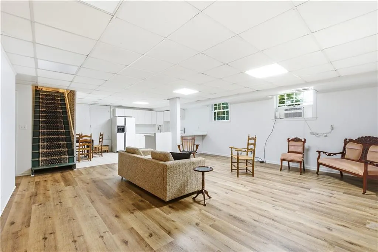
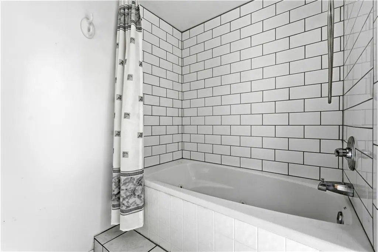
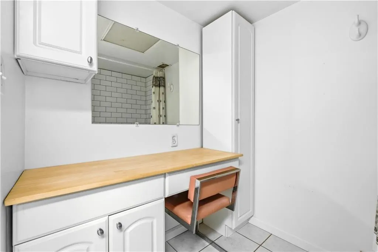
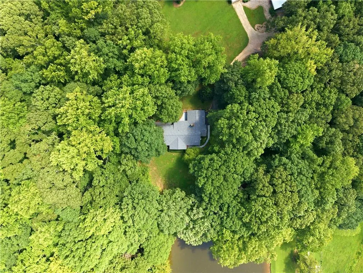
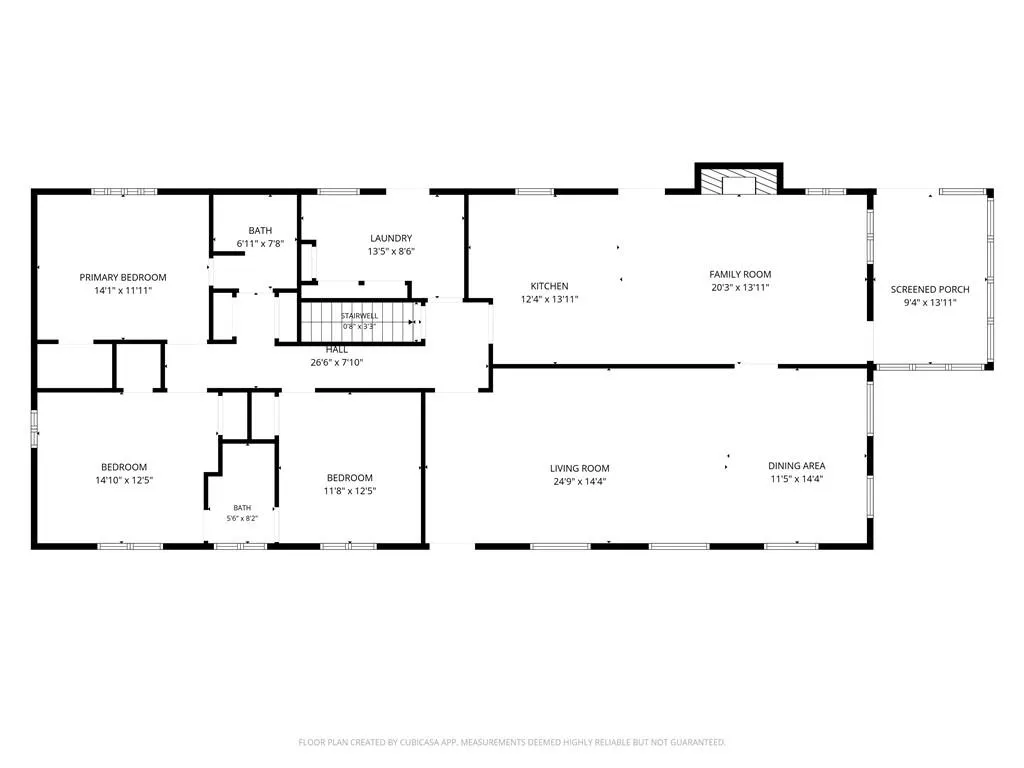
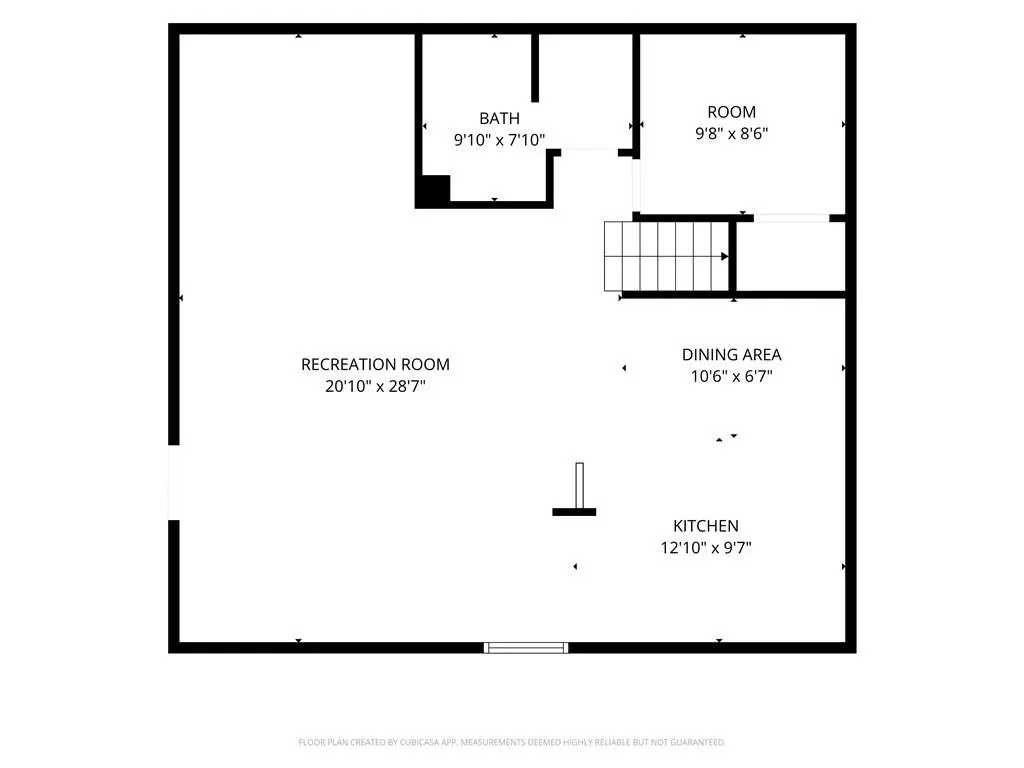
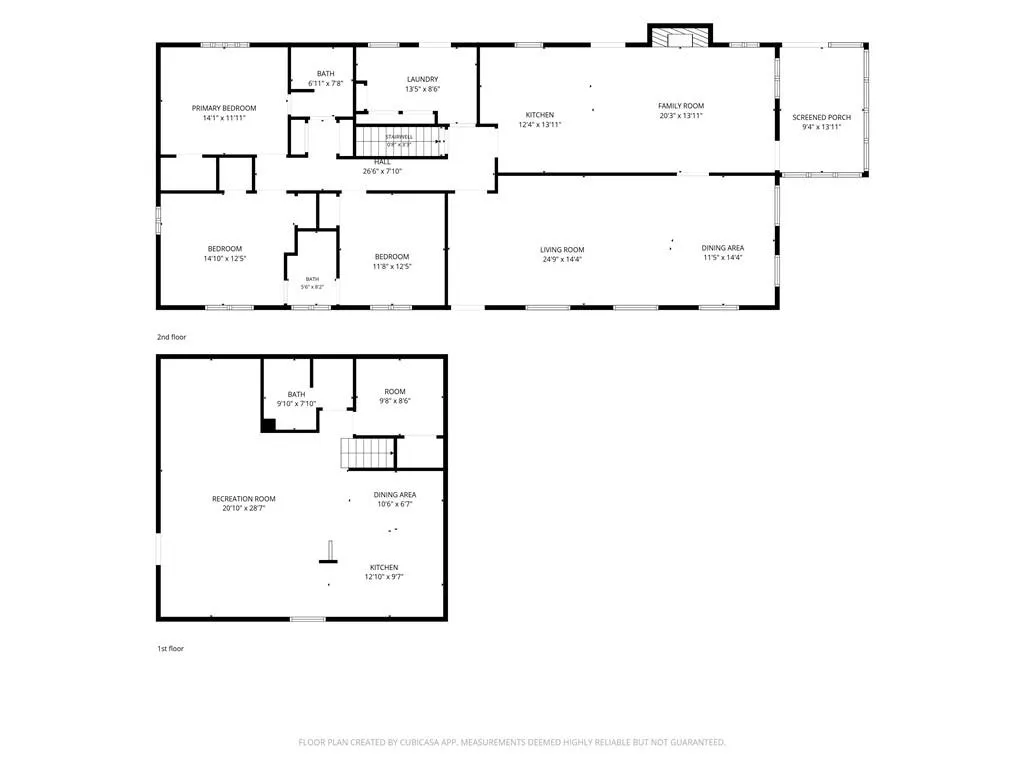
Rare opportunity to own a private acreage retreat with stunning pond views, while remaining 10 minutes from downtown Woodstock with its array of dining choices, I-575, and The Outlet Shoppes! This exceptionally maintained four-sided brick ranch sits on over 6 acres and overlooks your own beautiful 1.5-acre stocked pond, offering peaceful water views from the front of the home. A long private driveway leads to the property, providing a quiet setting, ample parking, and a covered carport. The master-on-main floor plan features hardwood floors throughout, plantation shutters, and multiple living spaces including a keeping room, living room, open kitchen and dining area, and a bright all season room with windows and screens. The spacious laundry room includes extensive custom cabinetry and storage. The finished partial basement provides incredible flexibility with a full kitchen, full bath, and open living area—perfect for guests, a private suite, multi-generational living, or additional entertaining space. Outside, mature hardwood trees create exceptional privacy, while expansive front and backyard areas provide room for recreation, gardening, and gatherings. The property backs up to a horse farm, enhancing the peaceful country atmosphere. Enjoy the rare combination of acreage, privacy, pond views, and convenience—Originally built and occupied by a custom builder, a proud craftsman, who used quality materials throughout!
| Elementary School | Middle School | High School |
|---|---|---|
| Johnston Elementary School | Mill Creek Middle School | River Ridge High School |
| Price History | |
|---|---|
| 9/2/2026 | Listed $950,000 |
General Features
| Sewer | Septic Tank |
|---|---|
| Heating | Central,Propane |
| Cooling | Central Air,Electric,Window Unit(s) |
| Utilities | Cable Available,Electricity Available,Water Available |
| Roof | Composition,Shingle |
| Appliances | Dishwasher,Disposal,Dryer,Electric Range,Electric Water Heater,Microwave,Range Hood,Refrigerator,Washer,Other |
| Patio/Porch Features | Glass Enclosed |
| Architectural Style | Ranch |
| Pool Features | None |
| Security Features | Smoke Detector(s) |
| Construction Materials | Brick,Brick 4 Sides |
| Year Built | 1976 |
| Electric | 110 Volts,220 Volts |
| View | Trees/Woods |
| Levels | Two |
| Property Subtype | Single Family Residence |
| Tax Year | 2025 |
| Parcel Number | 15N21 150 |
| Waterfront Features | Pond |
| Community Features | None |
| Accessibility | None |
| County | Cherokee - GA |
| Property Type | Residential |
| HOA | false |
| Energy Efficient | None |
| Subdivision Name | 6.57 acres |
| Green Energy Generation | None |
| Other Structures | None |
| Full Baths | 3 |
| Status | Active |
| Directions | Take GA-5 N/I-575 N to Ridgewalk Pkwy in Woodstock. Take exit 9 from GA-5 N/I-575 N. Take a left on Main Street. Take a right on E Cherokee Drive. Home is on the right. Pull into driveway past the pond. Sign is present. Drive to E Cherokee Dr 9 min (5.3 mi) 2306 E Cherokee Dr |
| High School | River Ridge |
| City | Woodstock |
| Body of Water | None |
| Carport Spaces | 2 |
| Spa Features | None |
| Elementary School | Johnston |
| Property Attached Y/N | false |
| Land Lease Y/N | false |
| Tax Annual Amount | 1531 |
| Home Warranty Y/N | false |
| Middle/Junior High School | Mill Creek |
| Property Condition | Resale |
| Virtual Tour | https://shot-estate-ga.aryeo.com/videos/01a08448-6842-7151-a6b1-88b85fb468a1?v=322 |
| Standard Status | Active |
| Freehold | IDX |
| Corporate Owner | None |
Interior Features
| Interior Amenities | Disappearing Attic Stairs,Entrance Foyer |
|---|---|
| Basement | Daylight,Driveway Access,Finished,Finished Bath,Interior Entry,Partial |
| Flooring | Carpet,Hardwood,Tile |
| Total Fireplaces | 1 |
| Fireplace Features | Brick,Glass Doors,Keeping Room,Masonry,Raised Hearth |
| Common Walls | No Common Walls |
| Window Features | Plantation Shutters |
| Above Grade Finished Area | 2280 |
| Laundry Features | Common Area,Electric Dryer Hookup,Laundry Room,Main Level |
| Total Bedrooms | 4 |
| Below Grade Finished Area | 1800 |
| Room Type | Basement,Bathroom,Bedroom,Family Room,Game Room,Media Room,Office,Sun Room |
| Main Level Bedrooms | 3 |
| Main Level Bathrooms | 2 |
| Kitchen Features | Country Kitchen,Eat-in Kitchen,Keeping Room |
| Total Baths | 3 |
| RoomBedroomFeatures | Master on Main |
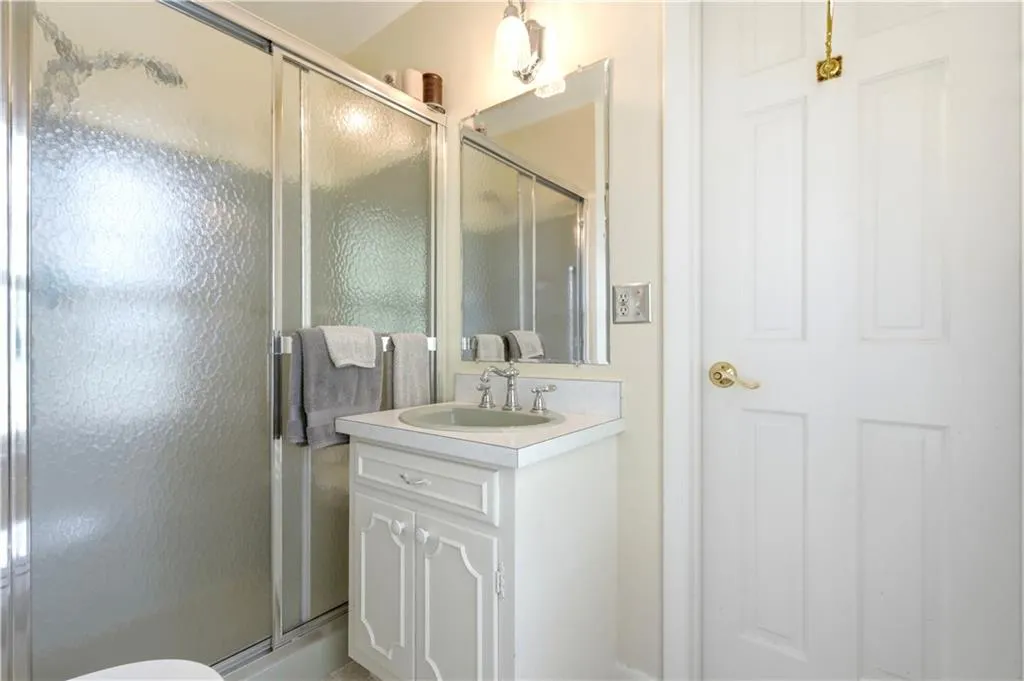
| Primary Bathroom Features | Tub/Shower Combo |
| Dining Room Features | Open Concept,Separate Dining Room |
Exterior Features
| Exterior Amenities | Private Yard,Rain Gutters |
|---|---|
| Fencing | Back Yard,Chain Link,Fenced |
| Parking Features | Carport,Driveway,Kitchen Level,Level Driveway |
| Lot Features | Lake On Lot,Landscaped,Level,Pond on Lot,Private,Wooded |
| Water Source | Well |
| Foundation Details | Block |
| Building Area Total | 4080 |
| Lot Dimensions | x 350 |
| Lot Size Acres | 6.57 |
| Road Surface Type | Paved |
| Lot Size Source | Public Records |
| Road Frontage Type | County Road |
| Other Equipment | None |
| Horse Amenities | None |
Amenities
- Foreclosure
- Views
- Short Sale
- New Construction
- Adult 55+
- Lease To Own
- No HOA Fees
- Furnished
- Primary On Main
- Air Conditioning
- Seller Finance
- Green
- Fixer Upper
- Horse
- Golf
- Fireplace
- Deck
- Garage
- Basement
- Pool
Property vs Single Family Average in 30188
Statistics provided by Inside Real Estate
Price
Taxes
Year Built
 ©2026 Georgia Multiple Listing Service All information deemed reliable but not guaranteed. All properties are subject to prior sale, change or withdrawal. Neither listing broker(s) or information provider(s) shall be responsible for any typographical errors, misinformation, misprints and shall be held totally harmless. Listing(s) information is provided for consumer's personal, non-commercial use and may not be used for any purpose other than to identify prospective properties consumers may
 Listings identified with the FMLS IDX logo come from FMLS and are held by brokerage firms other than the owner of this website. The listing brokerage is identified in any listing details. Information is deemed reliable but is not guaranteed. If you believe any FMLS listing contains material that infringes your copyrighted work please
  Northeast Georgia Board of REALTORS® All information deemed reliable but not guaranteed. All properties are subject to prior sale, change or withdrawal. Neither listing broker(s) or information provider(s) shall be responsible for any typographical errors, misinformation, misprints and shall be held totally harmless. Listing(s) information is provided for consumer's personal, non-commercial use and may not be used for any purpose other than to identify prospective properties consumers may be
