
Primary on Main - Eco Friendly
Address
127 Martin Cemetery Road, Carrollton, GA
Price
$ 769,900
Property Attributes
- MLS#7842160
- TypeSingle Family
- Listing Status Active
- CountyCarroll
- CityCarrollton
- NeighborhoodMillstone
- Zip30117
- StyleCraftsman
- Year Built2026
- Taxes$ 478
- Price$ 769,900
- Bedrooms4
- Full Bathrooms3
- Half Bathrooms1
- Lot Size3.007 Acres
Data Source:
First Multiple Listing Services (FMLS)
Property Description
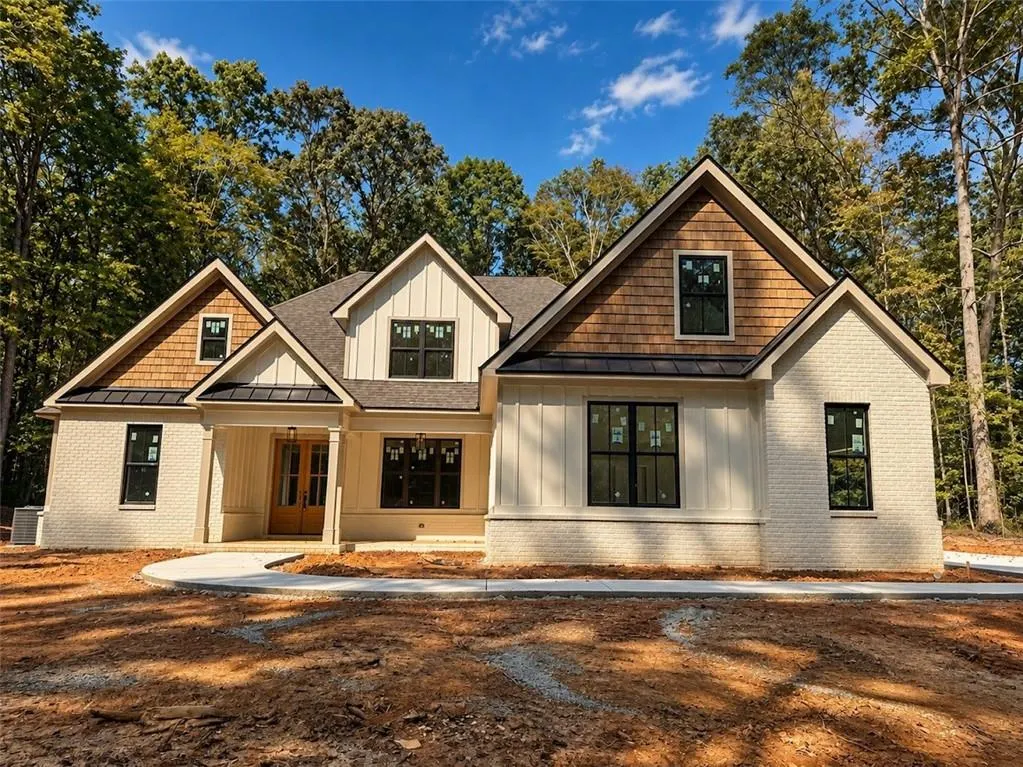
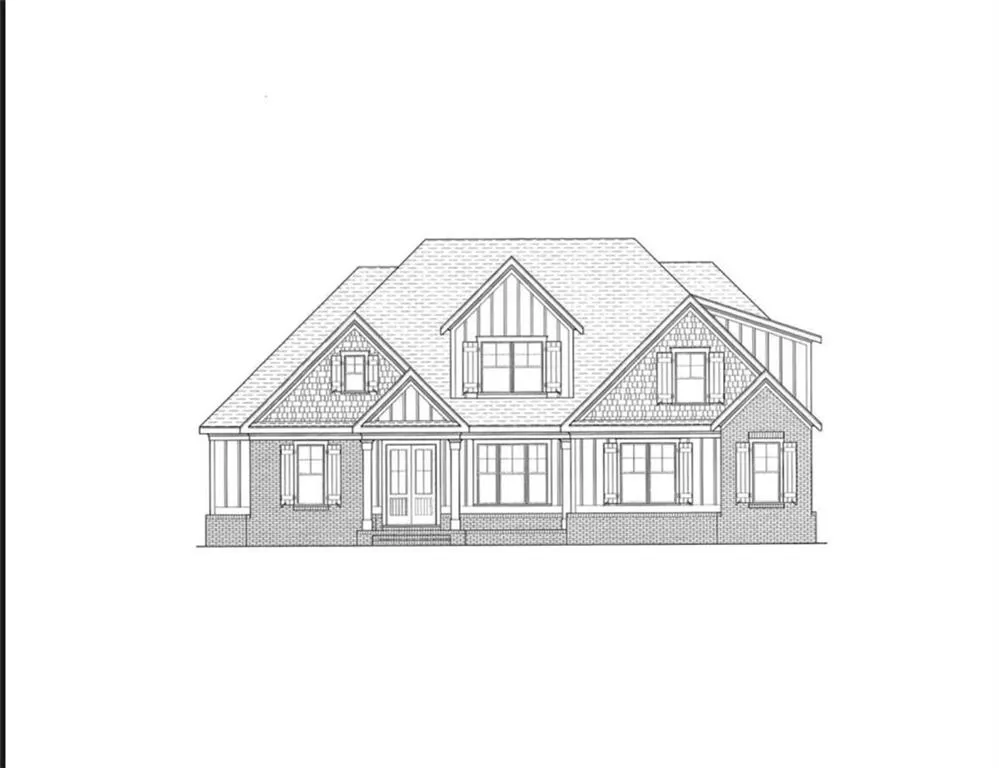
TO BE BUILT | CARROLLTON CITY | ESTIMATED COMPLETION MID-OCTOBER! Beautiful new construction by DKB Homes in the heart of Carrollton, offering quality craftsmanship, thoughtful upgrades, and an unbeatable location just minutes from the University of West Georgia, Downtown Carrollton, shopping, dining, and award-winning Carrollton City Schools. Designed with modern living in mind, this home features an open-concept floor plan, wider interior doors and stairways, engineered hardwood flooring, quartz countertops throughout, all-wood shaker cabinetry with soft-close hinges, tile backsplash, and an upgraded stainless appliance package including double ovens and cooktop. The primary suite offers a freestanding soaking tub and tiled shower, while additional details include oak stair treads with iron spindles, wood shelving, and a vaulted screened rear porch. Built with energy efficiency and quality at the forefront, the home includes spray foam insulation in the roof and walls, advanced framing, TechShield roof decking, high-performance windows, fiber cement siding, insulated garage doors, two 50-gallon electric water heaters with a recirculating line, and a 50-year architectural shingle roof. Outside, enjoy professionally designed landscaping with Bermuda sod, gutters on all four sides, a stained wood double front door, and beautiful exterior finishes. PLUS $10,000 BUILDER CREDIT! Use it toward closing costs, rate buy-down, or other approved expenses.
| Elementary School | Middle School | High School |
|---|---|---|
| Carrollton Elementary School | Carrollton Jr. Middle School | Carrollton High School |
| Price History | |
|---|---|
| 9/23/2026 | Listed $769,900 |
General Features
| Sewer | Public Sewer |
|---|---|
| Heating | Central,Electric |
| Cooling | Ceiling Fan(s),Central Air,Electric |
| Utilities | Cable Available,Electricity Available |
| Roof | Composition |
| Appliances | Dishwasher,Double Oven,Electric Cooktop,Microwave,Other |
| HOA Fee | 1260 |
| Garage Spaces | 2 |
| Association Fee Includes | Maintenance Grounds |
| Patio/Porch Features | Deck,Front Porch,Screened |
| Architectural Style | Craftsman |
| Pool Features | None |
| Security Features | Smoke Detector(s) |
| Construction Materials | Concrete |
| Year Built | 2026 |
| Electric | 220 Volts |
| View | Other |
| Levels | Two |
| Property Subtype | Single Family Residence |
| Tax Year | 2025 |
| Waterfront Features | None |
| Community Features | None |
| Accessibility | None |
| Assoc Fee Paid Per | Annually |
| County | Carroll - GA |
| Property Type | Residential |
| HOA | true |
| Energy Efficient | Insulation,Thermostat |
| Subdivision Name | Millstone |
| Green Energy Generation | None |
| Other Structures | None |
| Full Baths | 3 |
| Status | Active |
| Directions | From 166 W turn left onto Hays Mill Rd, right on Martin Cemetery, right into Millstone house is on the left Lot 3 |
| High School | Carrollton |
| City | Carrollton |
| Body of Water | None |
| Spa Features | None |
| Elementary School | Carrollton |
| Property Attached Y/N | false |
| Land Lease Y/N | false |
| Tax Annual Amount | 478 |
| Home Warranty Y/N | true |
| Middle/Junior High School | Carrollton Jr. |
| Property Condition | Under Construction |
| Standard Status | Active |
| Freehold | IDX |
| Corporate Owner | None |
Interior Features
| Interior Amenities | Double Vanity,High Speed Internet,Walk-In Closet(s) |
|---|---|
| Basement | None |
| Flooring | Carpet,Laminate,Tile |
| Total Fireplaces | 1 |
| Fireplace Features | Family Room |
| Common Walls | No Common Walls |
| Window Features | None |
| Above Grade Finished Area | 3260 |
| Half Baths | 1 |
| Laundry Features | In Hall |
| Total Bedrooms | 4 |
| Room Type | Laundry |
| Main Level Bedrooms | 1 |
| Main Level Bathrooms | 1 |
| Kitchen Features | Breakfast Bar,Kitchen Island,Pantry Walk-In,Solid Surface Counters |
| Total Baths | 4 |
| RoomBedroomFeatures | Master on Main |
| Primary Bathroom Features | Double Vanity,Separate Tub/Shower,Soaking Tub |
| Dining Room Features | None |
Exterior Features
| Exterior Amenities | None |
|---|---|
| Fencing | None |
| Parking Features | Attached,Garage,Garage Door Opener,Kitchen Level |
| Lot Features | Level |
| Water Source | Public |
| Foundation Details | Slab |
| Building Area Total | 3260 |
| Lot Dimensions | x |
| Lot Size Acres | 3.007 |
| Road Surface Type | None |
| Lot Size Source | Owner |
| Road Frontage Type | None |
| Other Equipment | None |
| Horse Amenities | None |
Amenities
- Foreclosure
- Views
- Short Sale
- New Construction
- Adult 55+
- Lease To Own
- No HOA Fees
- Furnished
- Primary On Main
- Air Conditioning
- Seller Finance
- Green
- Fixer Upper
- Horse
- Golf
- Fireplace
- Deck
- Garage
- Basement
- Pool
Property vs Single Family Average in 30117
Statistics provided by Inside Real Estate
Price
Taxes
Year Built

 ©2026 Georgia Multiple Listing Service All information deemed reliable but not guaranteed. All properties are subject to prior sale, change or withdrawal. Neither listing broker(s) or information provider(s) shall be responsible for any typographical errors, misinformation, misprints and shall be held totally harmless. Listing(s) information is provided for consumer's personal, non-commercial use and may not be used for any purpose other than to identify prospective properties consumers may
 Northeast Georgia Board of REALTORS® All information deemed reliable but not guaranteed. All properties are subject to prior sale, change or withdrawal. Neither listing broker(s) or information provider(s) shall be responsible for any typographical errors, misinformation, misprints and shall be held totally harmless. Listing(s) information is provided for consumer's personal, non-commercial use and may not be used for any purpose other than to identify prospective properties consumers may be
