
Open House Sat, Sep 26th 01:00 PM - 03:00 PM - Water Views - Golf Course - Eco Friendly














Address
3201 Country Club Court Nw, Kennesaw, GA
Price
$ 579,000
Property Attributes
- MLS#7842246
- TypeSingle Family
- Listing Status Active
- CountyCobb
- CityKennesaw
- NeighborhoodWETHERBYRNE WOODS
- Zip30144
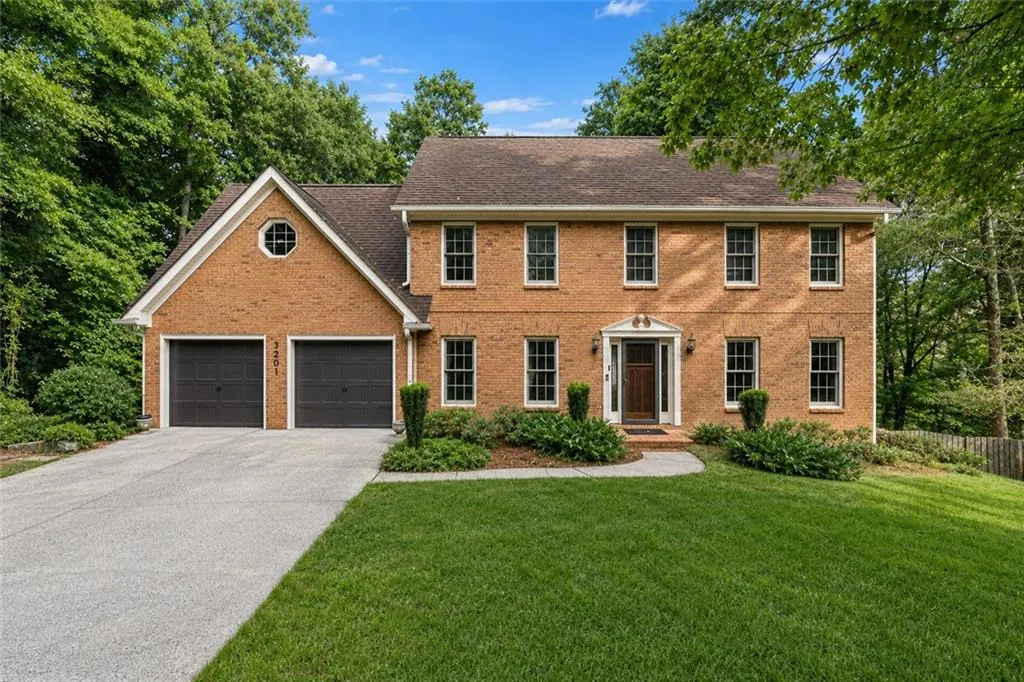
- StyleTraditional, Colonial
- Year Built1985
- Taxes$ 1348
- Price$ 579,000
- Bedrooms5
- Full Bathrooms3
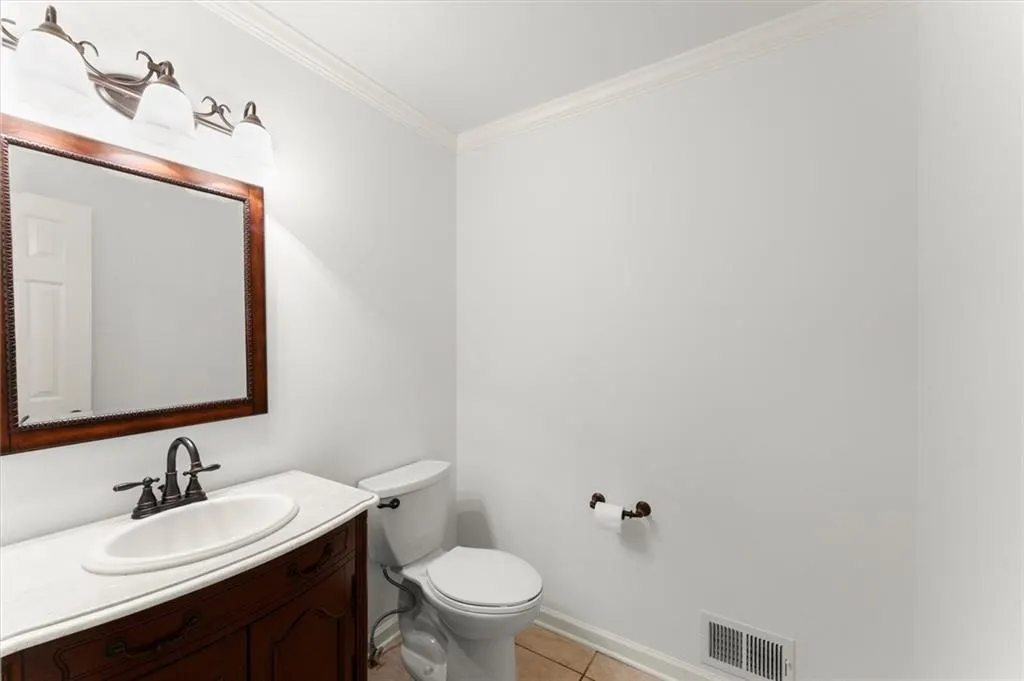
- Half Bathrooms1
- Lot Size0.463 Acres
Data Source:
First Multiple Listing Services (FMLS)
Property Description
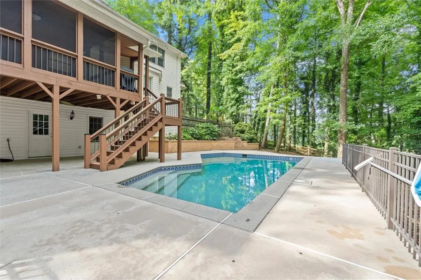
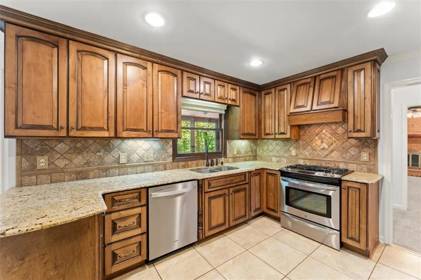
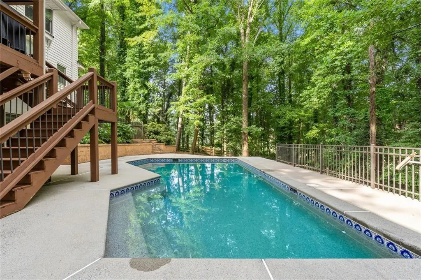
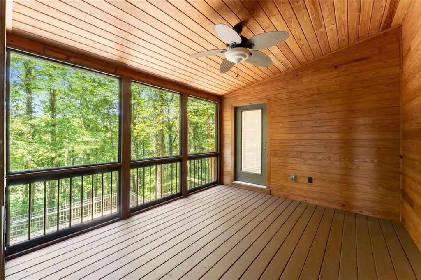
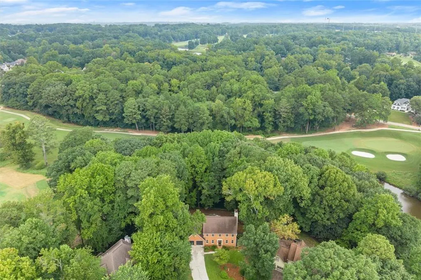
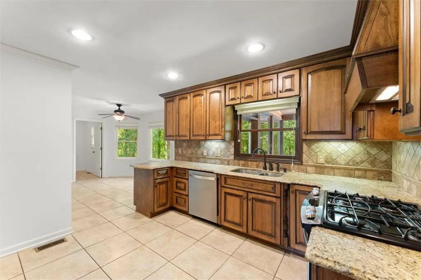
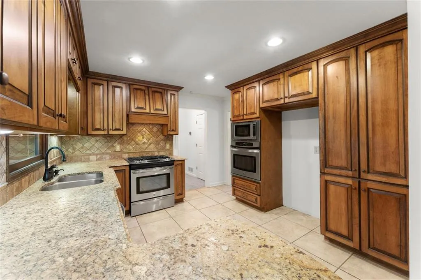
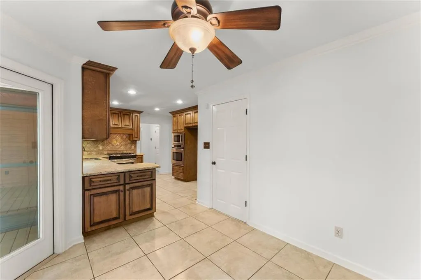
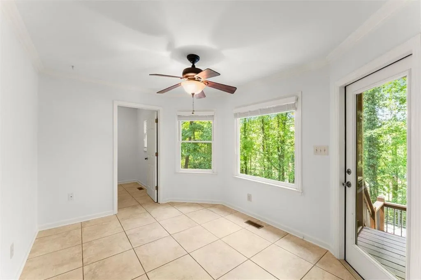
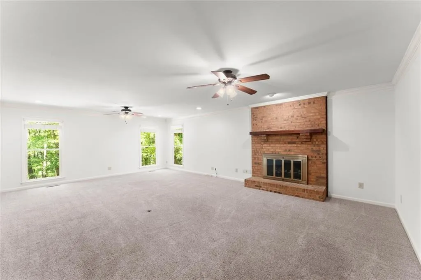
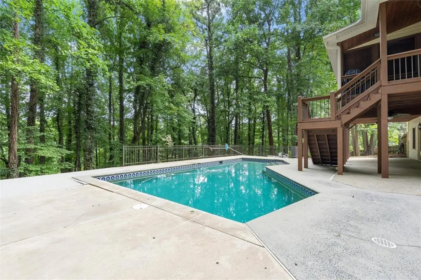
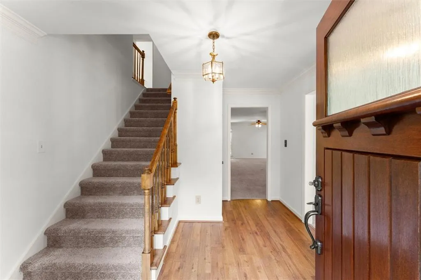
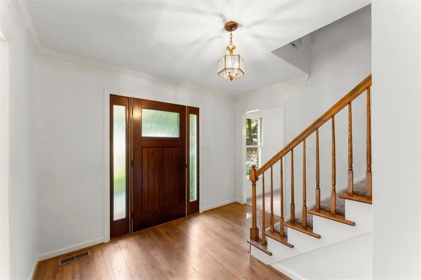
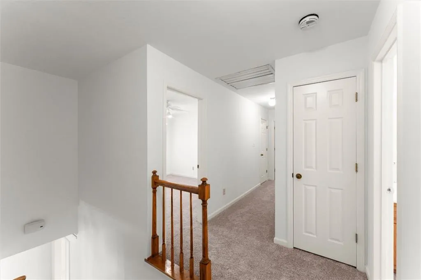
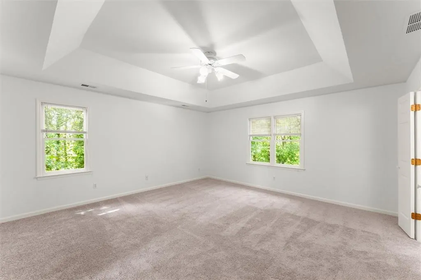
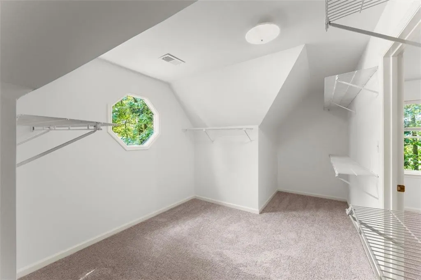
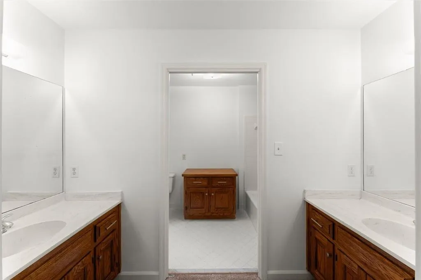
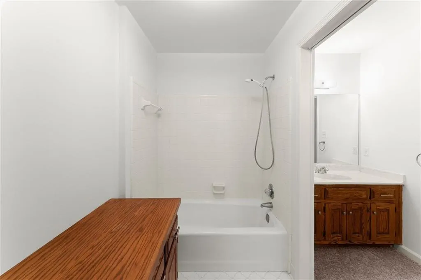
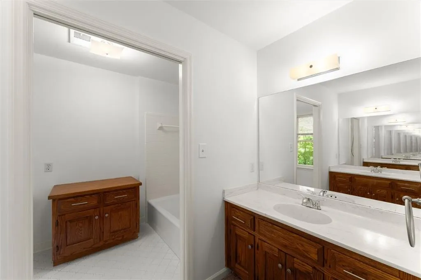
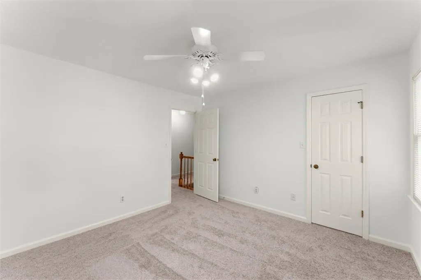
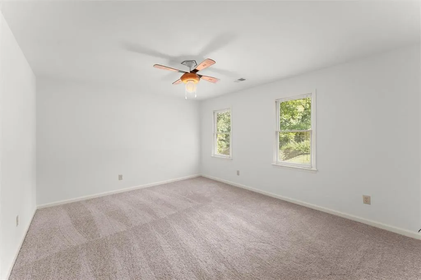
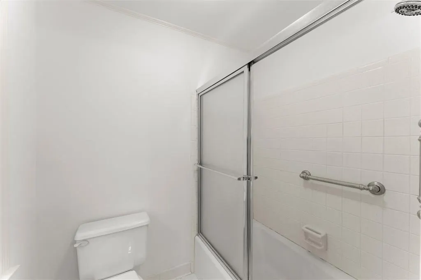
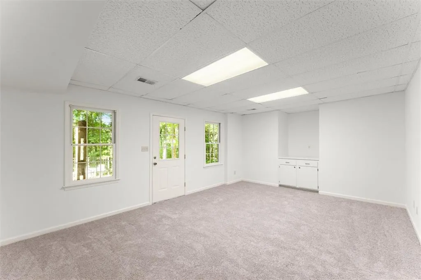
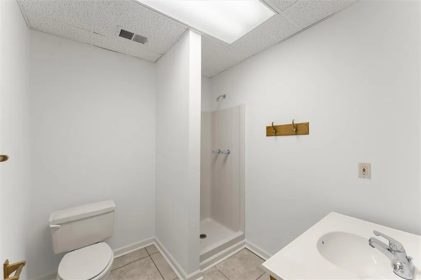
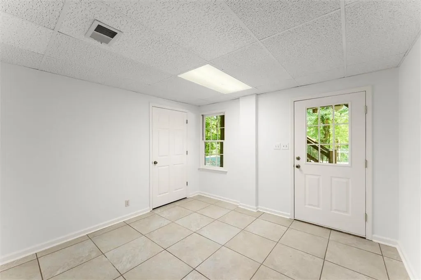
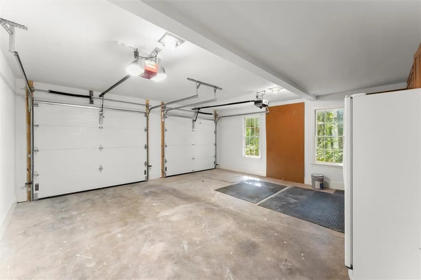
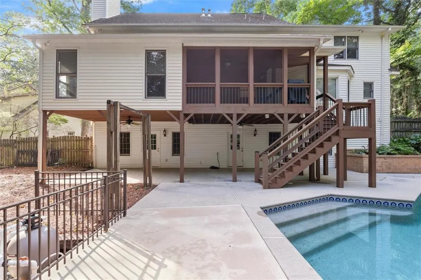
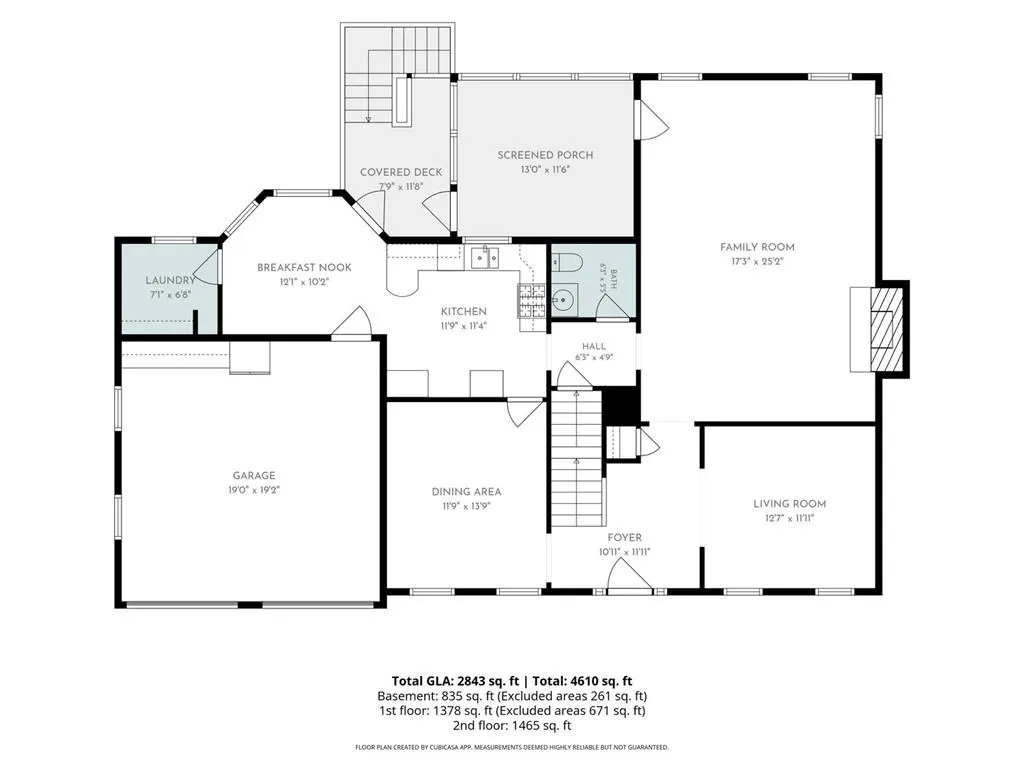
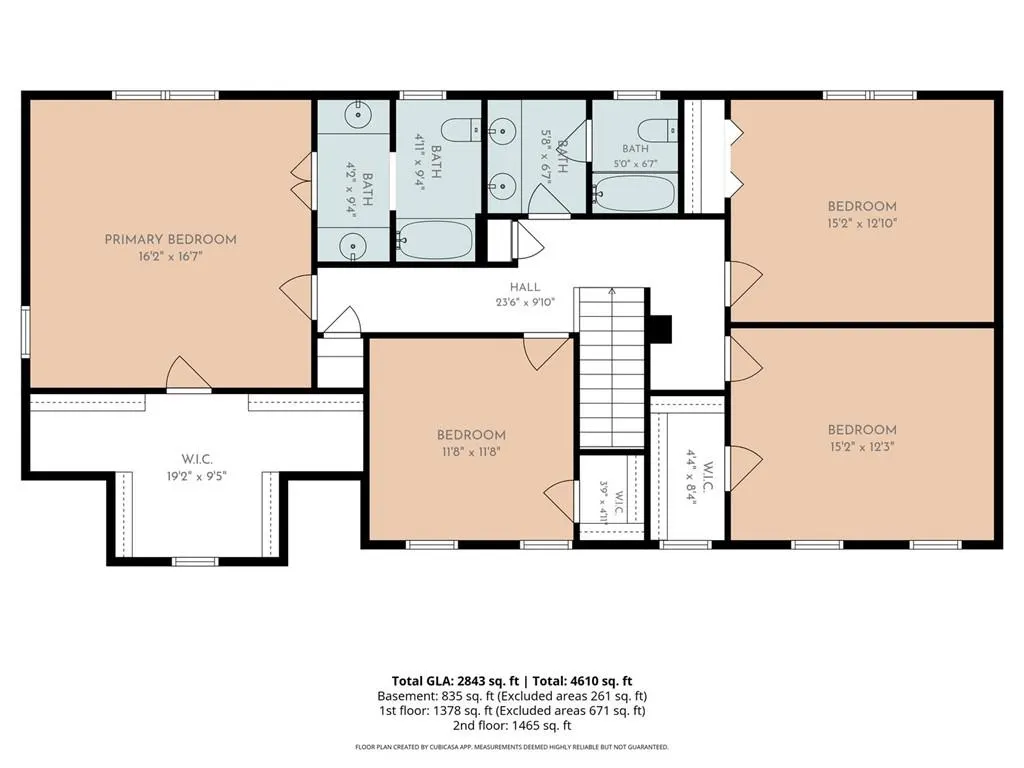
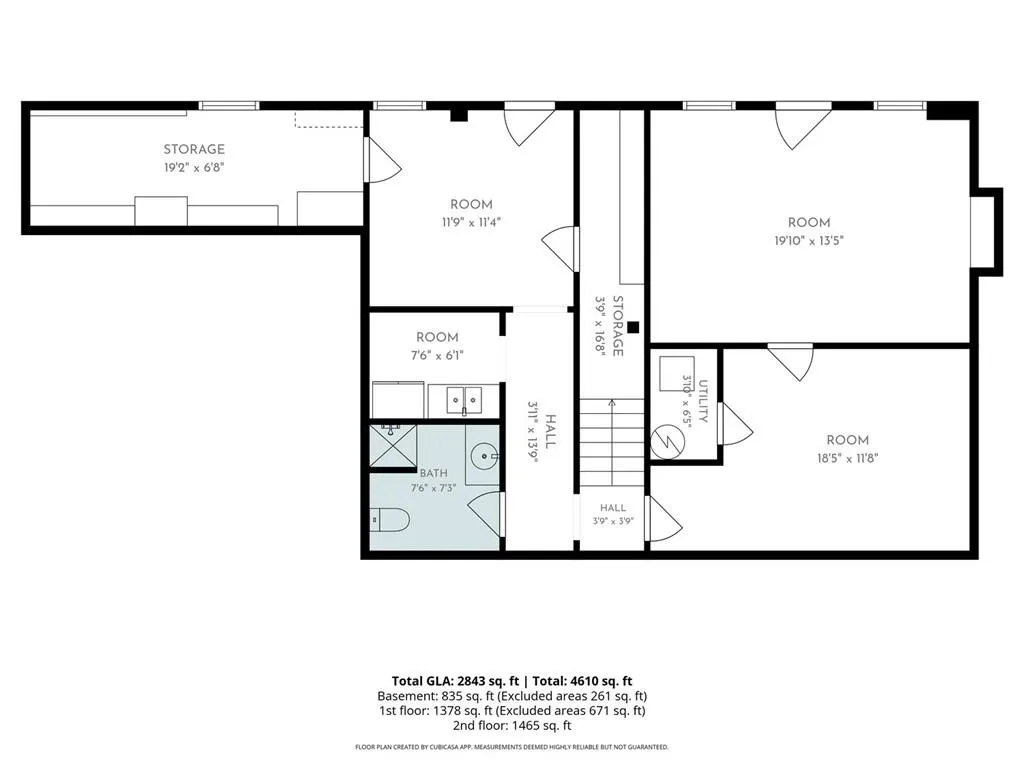
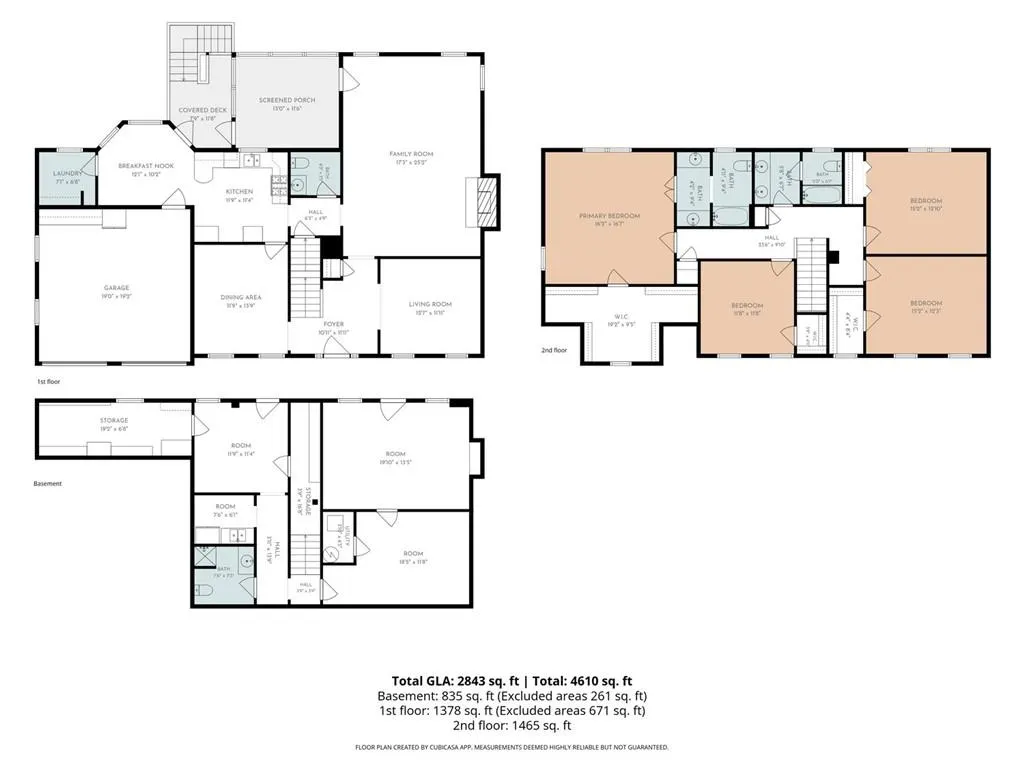
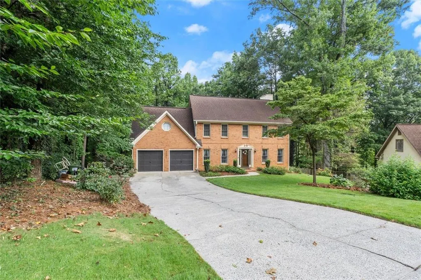
Welcome home to this stunning 5-bedroom, 3.5-bath retreat, perfectly positioned on a quiet cul-de-sac between Kennesaw State University and charming downtown Kennesaw, with easy access to I-75. Overlooking the Pinetree Country Club golf course with seasonal views of Frey Lake, this home offers the kind of setting you don't find every day. Step outside to your private saltwater gunite pool with a PebbleTec finish, surrounded by mature landscaping and unbeatable views of the golf course and lake. The screened porch, complete with a built-in gas grill, makes for effortless entertaining year-round. Inside, the home has been freshly updated with new carpet and paint throughout. The kitchen features custom soft close cabinetry, a dedicated key cabinet, and custom pull outs, combining style with everyday function. Upstairs you'll find four spacious bedrooms, including a primary suite with a huge walk-in closet and large bath with separate his and hers vanities. The finished basement offers incredible flexibility, complete with a full bath, kitchenette, and private exterior entry, perfect for a KSU student rental, in-law suite, or short-term rental income potential. Additional highlights include a two-car garage with doors installed in 2024 and smart Ecobee thermostats. This is a rare opportunity to own a private, resort-style property just minutes from KSU, downtown Kennesaw, and I-75.
| Elementary School | Middle School | High School |
|---|---|---|
| Big Shanty Elementary School | Palmer Middle School | North Cobb High School |
| Price History | |
|---|---|
| 9/23/2026 | Listed $579,000 |
General Features
| Sewer | Public Sewer |
|---|---|
| Heating | Central |
| Cooling | Central Air,Ceiling Fan(s) |
| Utilities | Cable Available,Electricity Available,Natural Gas Available,Phone Available,Sewer Available,Water Available |
| Roof | Composition,Shingle |
| Appliances | Dishwasher,Disposal,Gas Range,Range Hood,Refrigerator |
| HOA Fee | 75 |
| Garage Spaces | 2 |
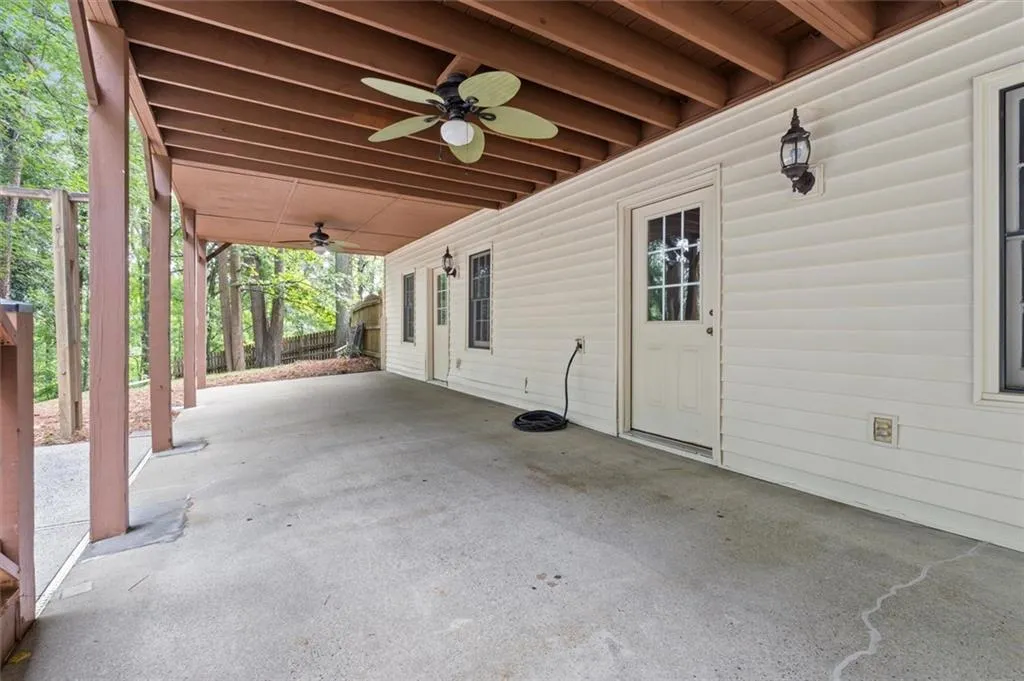
| Patio/Porch Features | Covered,Enclosed,Rear Porch,Screened,Terrace,Patio,Deck |
| Architectural Style | Traditional,Colonial |
| Pool Features | Fenced,In Ground,Pool Cover,Private,Gunite,Salt Water |
| Security Features | Smoke Detector(s) |
| Construction Materials | Brick |
| Year Built | 1985 |
| Electric | 110 Volts |
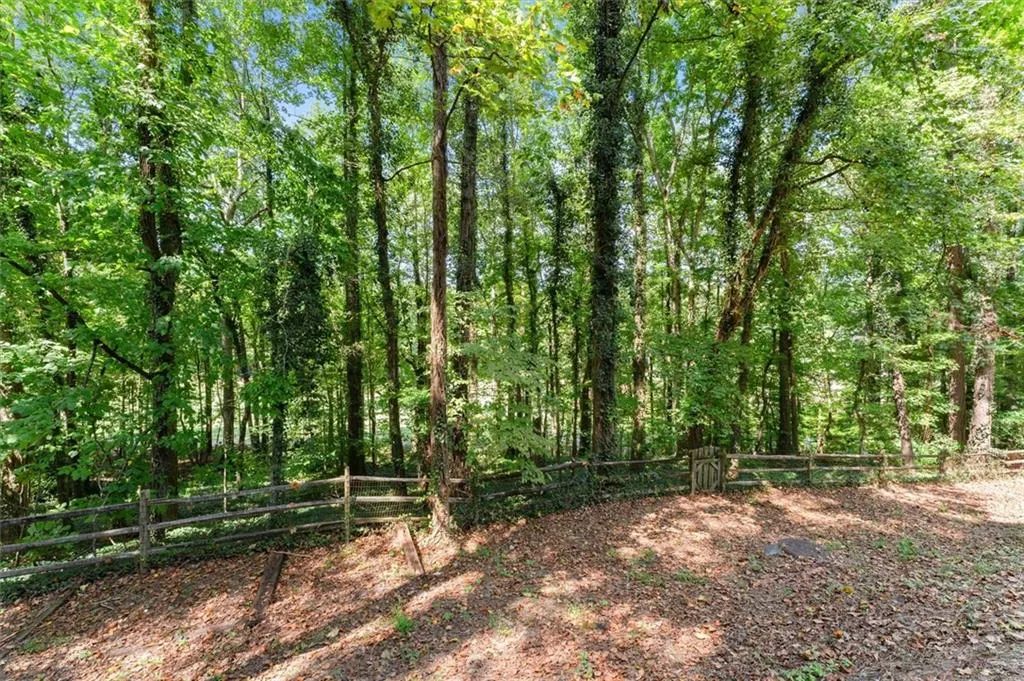
| View | Golf Course,Lake,Trees/Woods |
| Levels | Two |
| Property Subtype | Single Family Residence |
| Tax Year | 2025 |
| Parcel Number | 20009700920 |
| Waterfront Features | None |
| Community Features | Homeowners Assoc,Near Schools,Street Lights,Golf |
| Accessibility | None |
| Assoc Fee Paid Per | Annually |
| County | Cobb - GA |
| Property Type | Residential |
| HOA | true |
| Energy Efficient | Thermostat |
| Subdivision Name | WETHERBYRNE WOODS |
| Green Energy Generation | None |
| Other Structures | None |
| Full Baths | 3 |
| Status | Active |
| Directions | From I-75N, take Exit 271 for Chastain Rd. Turn left onto the ramp for Kennesaw/Kennesaw State University onto Chastain Rd. Turn right onto Big Shanty Rd NW. Turn Right onto Wetherbyrne Rd. Left onto Settlebench Ln. Right onto Pine Lake Ln. Follow to the cul-de-sac. |
| High School | North Cobb |
| City | Kennesaw |
| Body of Water | None |
| Spa Features | None |
| Elementary School | Big Shanty |
| Property Attached Y/N | false |
| Land Lease Y/N | false |
| Tax Annual Amount | 1348 |
| Home Warranty Y/N | false |
| Middle/Junior High School | Palmer |
| Property Condition | Resale |
| Standard Status | Active |
| Tax Lot | 21 |
| Freehold | IDX |
| Corporate Owner | None |
Interior Features
| Interior Amenities | Double Vanity,Entrance Foyer,Tray Ceiling(s),Walk-In Closet(s),Crown Molding,Recessed Lighting |
|---|---|
| Basement | Daylight,Exterior Entry,Finished,Finished Bath,Full,Walk-Out Access |
| Flooring | Carpet,Ceramic Tile,Luxury Vinyl,Tile |
| Total Fireplaces | 1 |
| Fireplace Features | Family Room,Gas Log,Gas Starter |
| Common Walls | No Common Walls |
| Window Features | Bay Window(s) |
| Above Grade Finished Area | 2625 |
| Half Baths | 1 |
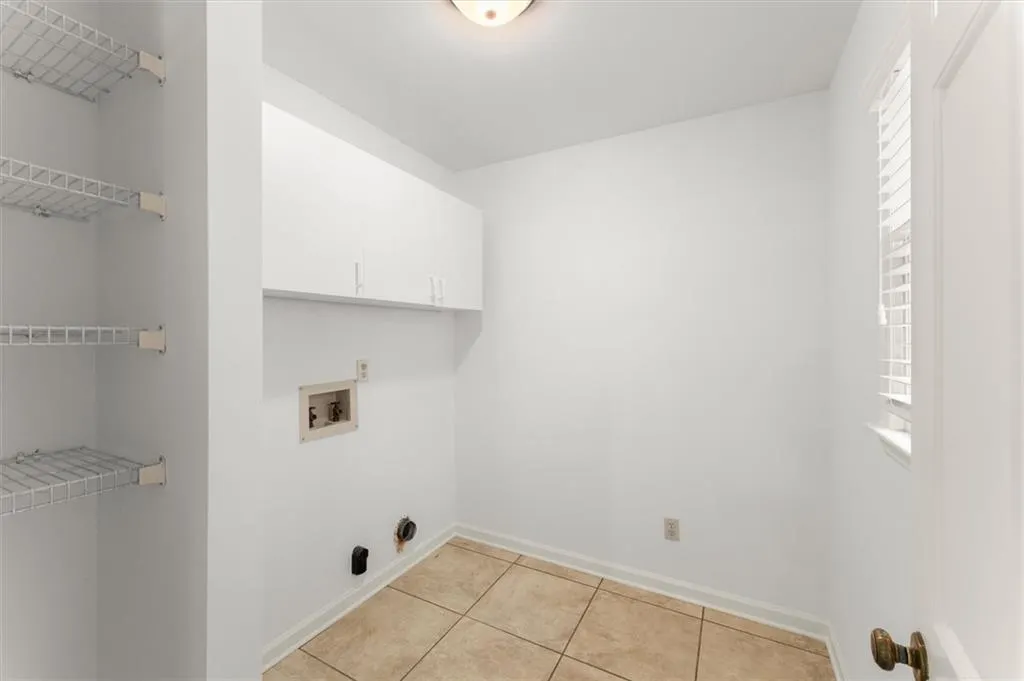
| Laundry Features | In Kitchen,Laundry Room,Main Level,Laundry Closet |
| Total Bedrooms | 5 |
| Below Grade Finished Area | 972 |
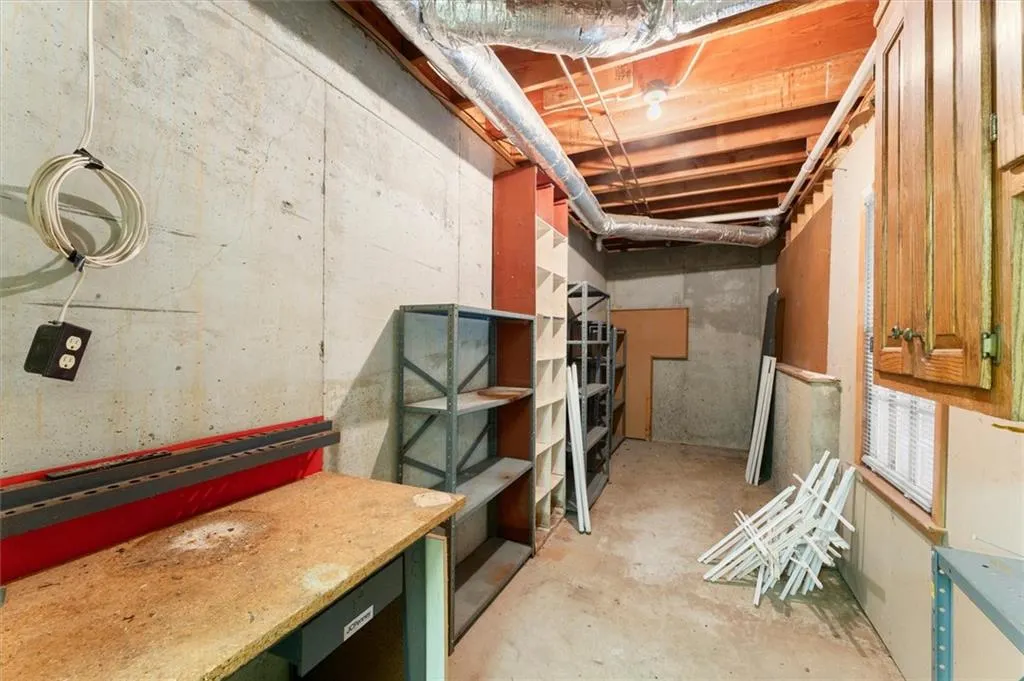
| Room Type | Den,Basement,Laundry,Workshop |
| Kitchen Features | Breakfast Room,Cabinets Stain,Eat-in Kitchen,Stone Counters,Pantry,Solid Surface Counters,Pantry Walk-In |
| Total Baths | 4 |
| RoomBedroomFeatures | In-Law Floorplan,Oversized Master |
| Primary Bathroom Features | Double Vanity,Separate His/Hers,Tub/Shower Combo |
| Dining Room Features | Separate Dining Room,Seats 12+ |
Exterior Features
| Exterior Amenities | Gas Grill,Private Yard,Rain Gutters |
|---|---|
| Fencing | Back Yard,Fenced |
| Parking Features | Garage,Attached,Driveway,Garage Door Opener |
| Lot Features | Back Yard,Cul-De-Sac,Private,Sloped,Wooded |
| Water Source | Public |
| Total Parking | 2 |
| Foundation Details | Brick/Mortar,Block,Concrete Perimeter |
| Building Area Total | 3765 |
| Lot Dimensions | 20172 |
| Lot Size Acres | 0.463 |
| Road Surface Type | Asphalt |
| Lot Size Source | Public Records |
| Road Frontage Type | County Road |
| Other Equipment | Irrigation Equipment |
| Horse Amenities | None |
Amenities
- Foreclosure
- Views
- Short Sale
- New Construction
- Adult 55+
- Lease To Own
- No HOA Fees
- Furnished
- Primary On Main
- Air Conditioning
- Seller Finance
- Green
- Fixer Upper
- Horse
- Golf
- Fireplace
- Deck
- Garage
- Basement
- Pool
Property vs Single Family Average in 30144
Statistics provided by Inside Real Estate
Price
Taxes
Year Built

 ©2026 Georgia Multiple Listing Service All information deemed reliable but not guaranteed. All properties are subject to prior sale, change or withdrawal. Neither listing broker(s) or information provider(s) shall be responsible for any typographical errors, misinformation, misprints and shall be held totally harmless. Listing(s) information is provided for consumer's personal, non-commercial use and may not be used for any purpose other than to identify prospective properties consumers may
 Northeast Georgia Board of REALTORS® All information deemed reliable but not guaranteed. All properties are subject to prior sale, change or withdrawal. Neither listing broker(s) or information provider(s) shall be responsible for any typographical errors, misinformation, misprints and shall be held totally harmless. Listing(s) information is provided for consumer's personal, non-commercial use and may not be used for any purpose other than to identify prospective properties consumers may be
