
Views















Address
505 Appalachian Place, Canton, GA
Price
$ 489,999
Property Attributes
- MLS#7844926
- TypeSingle Family
- Listing Status Active
- CountyCherokee
- CityCanton
- NeighborhoodTowne Mill
- Zip30114
- StyleTraditional
- Year Built2019
- Taxes$ 5166
- Price$ 489,999
- Bedrooms4
- Full Bathrooms2
- Half Bathrooms1
- Lot Size0.27 Acres
Data Source:
First Multiple Listing Services (FMLS)
Property Description
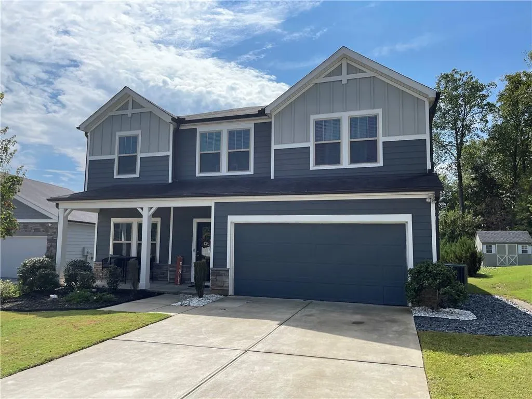
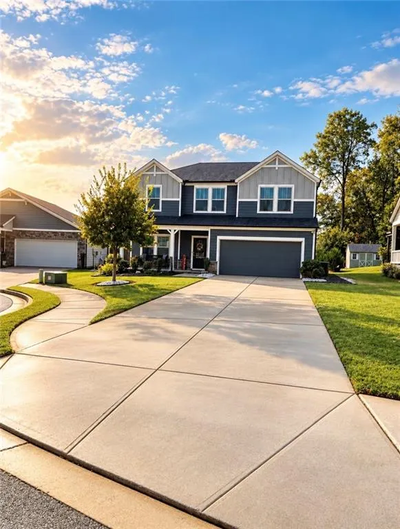
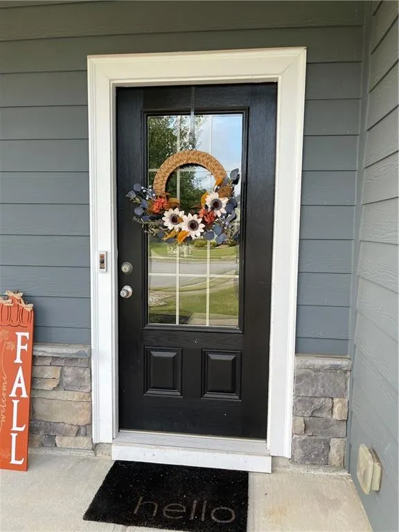
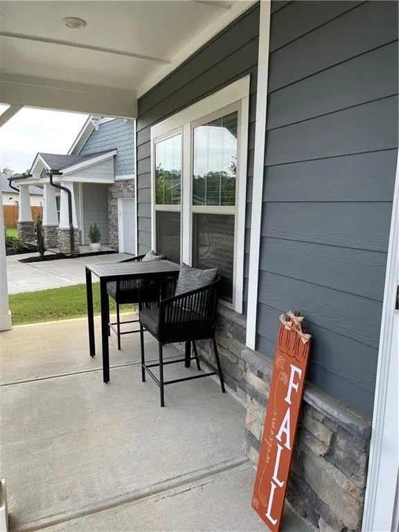
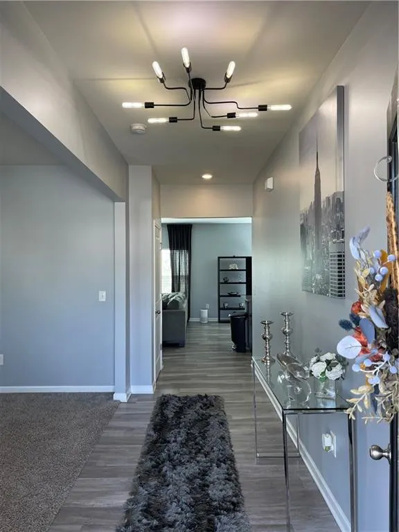
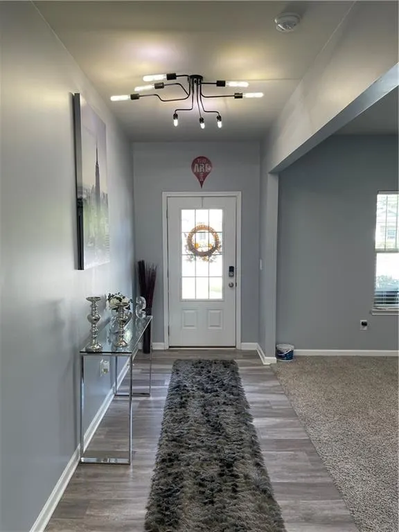
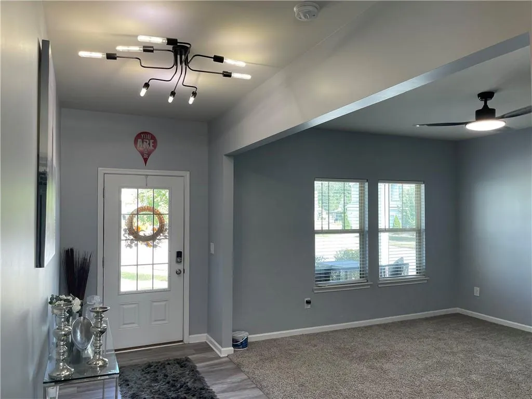
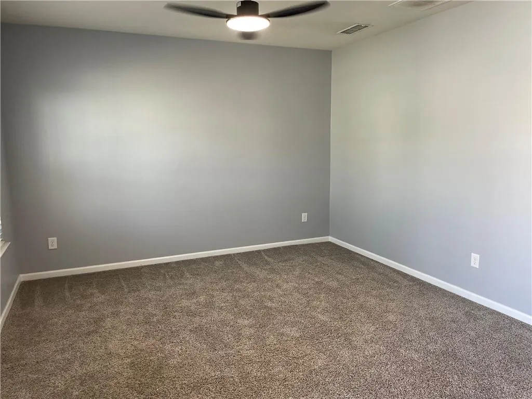
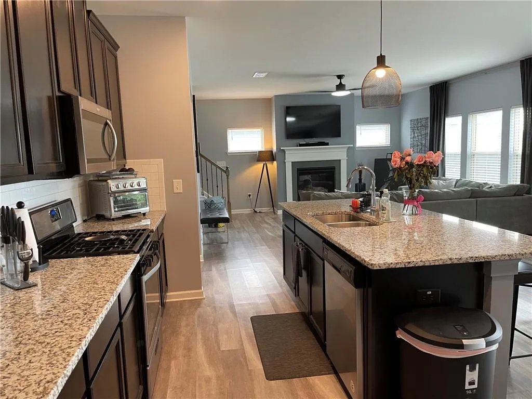
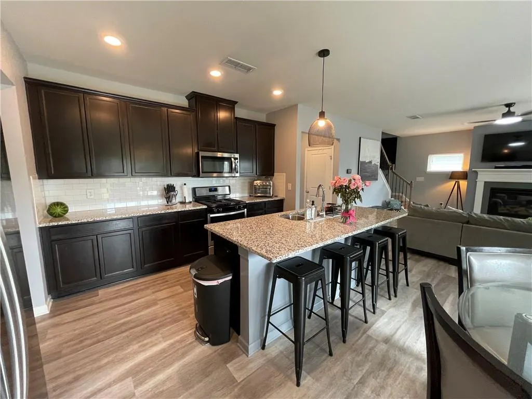
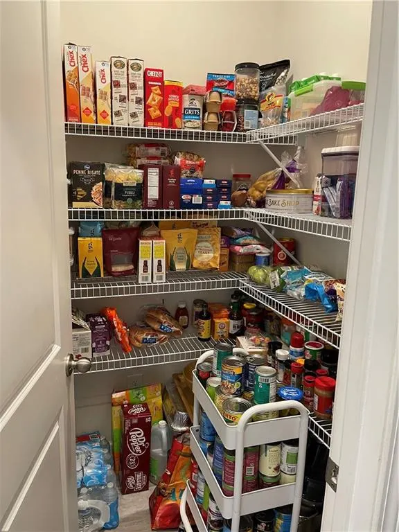
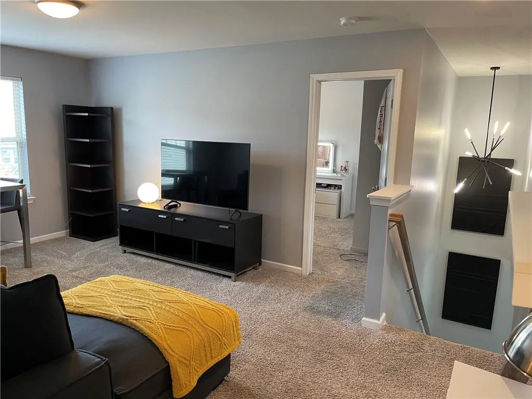
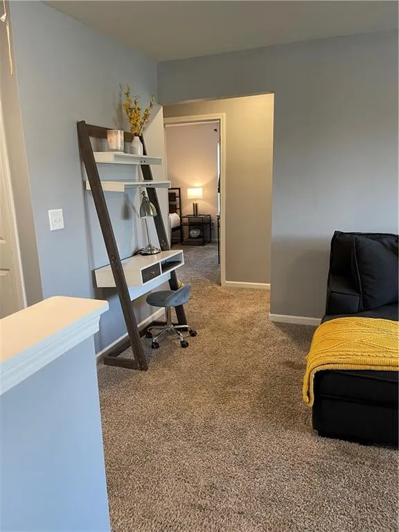
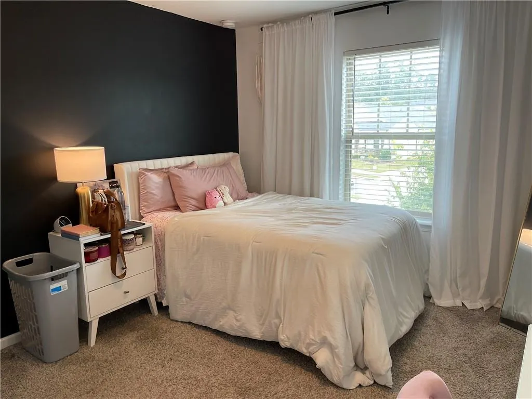
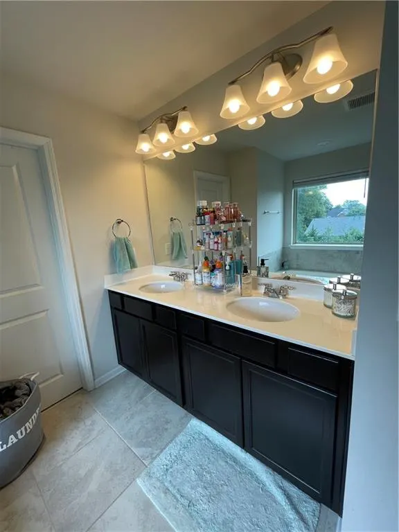
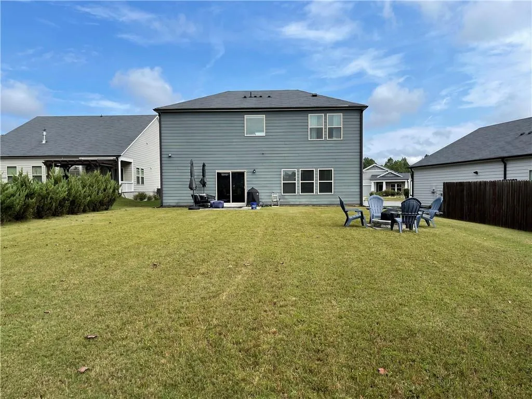
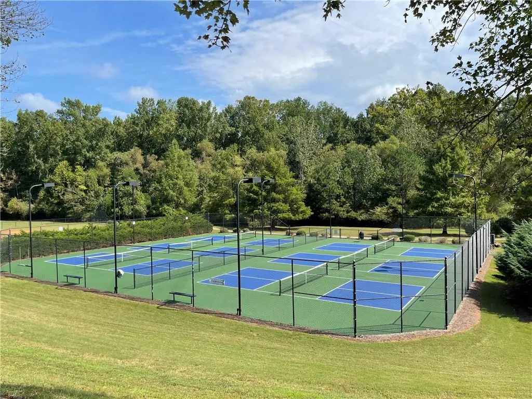
Welcome Home! 505 Appalachian Place, a premium, energy-efficient Meritage "Brooklyn" floor plan offering an exceptional 2,435 square feet beautifully designed, move-in-ready living space. Positioned in one of Canton’s most highly acclaimed and desirable subdivisions. This 4-bedroom, 2.5-bathroom, Plus LOFT masterpiece perfectly balances sophisticated modern design with ultimate living functionality. Nestled in a Cul de Sac, with an extended driveway, the moment you step past the welcoming front porch, a bright, expansive foyer flows seamlessly into a versatile flex room—ideal for a formal dining area, private home office, formal living room, game room or elegant play space. The heart of the home opens up into a massive, sun-drenched family room that effortlessly transitions into the gourmet kitchen and dining pavilion. A chef’s delight, the beautifully maintained kitchen features premium stainless steel appliances that convey entirely with the property, sleek cabinetry, a massive walk-in pantry, and a separate owner’s entry mudroom leading to the spacious 2-car garage. Step out back onto your spacious and private leveled backyard oasis to enjoy peaceful evening cookouts in a serene setting. Ascend the open-rail staircase to find a massive, central loft that serves as the perfect second living room, media hub, or teen lounge. The palatial primary suite acts as a true private sanctuary, boasting a spa-like ensuite bath with a deep soaking tub, a separate standalone glass shower, double vanities, and an enormous, custom walk-in closet. Three additional generously sized secondary bedrooms feature excellent closet space, sharing a pristine, full secondary bath. A dedicated, separate second-floor laundry room makes chore day an absolute breeze. This home comes completely packed with high-end, out-of-pocket owner investments designed to save you thousands on day one: Top-Tier AHS Platinum 1 year Home Warranty: Transferred completely to the buyers at closing for total, worry-free peace of mind on all major home systems and HVAC components. ? Turnkey Luxury: Custom designer paint colors throughout, upgraded modern light fixtures, premium ceiling fans, garage door opener system, and custom window blinds tailored specifically for every single window in the home. ?All Kitchen Appliances Convey: The meticulously maintained refrigerator, range, microwave, and dishwasher remain with the home. ? Enjoy Towne Mill's stellar community amenities, including; Community Water Park, Pickleball, Tennis, Basketball Courts as well as Baseball Diamond, Playground & Fishing Lake, Top-rated Cherokee County schools, and immediate proximity to everything Canton has to offer. Don't miss the chance to own the finest upgraded layout on the block! Schedule your private tour before it's gone.
| Elementary School | Middle School | High School |
|---|---|---|
| William G. Hasty Elementary School | Teasley Middle School | Cherokee High School |
| Price History | |
|---|---|
| 9/26/2026 | Listed $489,999 |
General Features
| Sewer | Public Sewer |
|---|---|
| Heating | Forced Air,Zoned |
| Cooling | Central Air,Zoned |
| Utilities | Cable Available,Electricity Available,Natural Gas Available,Phone Available,Sewer Available,Underground Utilities,Water Available |
| Roof | Composition |
| Appliances | Dishwasher,Disposal,ENERGY STAR Qualified Appliances,Gas Range,Microwave,Refrigerator,Self Cleaning Oven |
| HOA Fee | 890 |
| Garage Spaces | 2 |
| Patio/Porch Features | Covered,Front Porch,Patio |
| Architectural Style | Traditional |
| Pool Features | None |
| Security Features | Secured Garage/Parking,Smoke Detector(s) |
| Construction Materials | Cement Siding,HardiPlank Type,Spray Foam Insulation |
| Year Built | 2019 |
| Electric | None |
| View | Neighborhood,Trees/Woods |
| Levels | Two |
| Property Subtype | Single Family Residence |
| Tax Year | 2025 |
| Parcel Number | 14N20A 401 |
| Waterfront Features | None |
| Community Features | Clubhouse,Fishing,Homeowners Assoc,Lake,Pickleball,Playground,Pool,Sidewalks,Street Lights,Tennis Court(s),Other |
| Accessibility | None |
| Assoc Fee Paid Per | Annually |
| County | Cherokee - GA |
| Property Type | Residential |
| HOA | true |
| Energy Efficient | None |
| Subdivision Name | Towne Mill |
| Green Energy Generation | None |
| Other Structures | None |
| Full Baths | 2 |
| Status | Active |
| Directions | Use GPS |
| High School | Cherokee |
| City | Canton |
| Body of Water | None |
| Spa Features | None |
| Elementary School | William G. Hasty, Sr. |
| Property Attached Y/N | false |
| Land Lease Y/N | false |
| Tax Annual Amount | 5166 |
| Home Warranty Y/N | true |
| Middle/Junior High School | Teasley |
| Property Condition | Resale |
| Standard Status | Active |
| Tax Lot | 2509 |
| Freehold | IDX |
| Corporate Owner | Owner Transferred |
Interior Features
| Interior Amenities | Double Vanity,Entrance Foyer,High Ceilings 9 ft Main,High Ceilings 9 ft Upper,High Speed Internet,Permanent Attic Stairs,Recessed Lighting,Walk-In Closet(s) |
|---|---|
| Basement | None |
| Flooring | Carpet,Ceramic Tile,Hardwood,Wood |
| Total Fireplaces | 1 |
| Fireplace Features | Factory Built,Gas Starter,Great Room |
| Common Walls | No Common Walls |
| Window Features | Double Pane Windows,Insulated Windows |
| Half Baths | 1 |
| Laundry Features | Electric Dryer Hookup,Laundry Room,Upper Level |
| Total Bedrooms | 4 |
| Room Type | Bathroom,Bedroom,Bonus Room,Family Room,Laundry,Living Room,Loft,Master Bathroom,Master Bedroom |
| Kitchen Features | Breakfast Bar,Cabinets Stain,Eat-in Kitchen,Kitchen Island,Pantry Walk-In,Stone Counters,View to Family Room |
| Total Baths | 3 |
| RoomBedroomFeatures | Oversized Master,Sitting Room,Split Bedroom Plan |
| Primary Bathroom Features | Double Vanity,Separate Tub/Shower,Soaking Tub |
| Dining Room Features | Open Concept |
Exterior Features
| Exterior Amenities | Private Entrance,Private Yard,Rain Gutters |
|---|---|
| Fencing | None |
| Parking Features | Driveway,Garage,Garage Door Opener,Garage Faces Front,Kitchen Level,Level Driveway |
| Lot Features | Back Yard,Cul-De-Sac,Front Yard,Landscaped,Level,Wooded |
| Water Source | Public |
| Foundation Details | Slab |
| Building Area Total | 2468 |
| Lot Dimensions | x |
| Lot Size Acres | 0.27 |
| Road Surface Type | Paved |
| Lot Size Source | Public Records |
| Road Frontage Type | Other |
| Other Equipment | None |
| Horse Amenities | None |
Amenities
- Foreclosure
- Views
- Short Sale
- New Construction
- Adult 55+
- Lease To Own
- No HOA Fees
- Furnished
- Primary On Main
- Air Conditioning
- Seller Finance
- Green
- Fixer Upper
- Horse
- Golf
- Fireplace
- Deck
- Garage
- Basement
- Pool
Property vs Single Family Average in 30114
Statistics provided by Inside Real Estate
Price
Taxes
Year Built

 ©2026 Georgia Multiple Listing Service All information deemed reliable but not guaranteed. All properties are subject to prior sale, change or withdrawal. Neither listing broker(s) or information provider(s) shall be responsible for any typographical errors, misinformation, misprints and shall be held totally harmless. Listing(s) information is provided for consumer's personal, non-commercial use and may not be used for any purpose other than to identify prospective properties consumers may
 Northeast Georgia Board of REALTORS® All information deemed reliable but not guaranteed. All properties are subject to prior sale, change or withdrawal. Neither listing broker(s) or information provider(s) shall be responsible for any typographical errors, misinformation, misprints and shall be held totally harmless. Listing(s) information is provided for consumer's personal, non-commercial use and may not be used for any purpose other than to identify prospective properties consumers may be
