
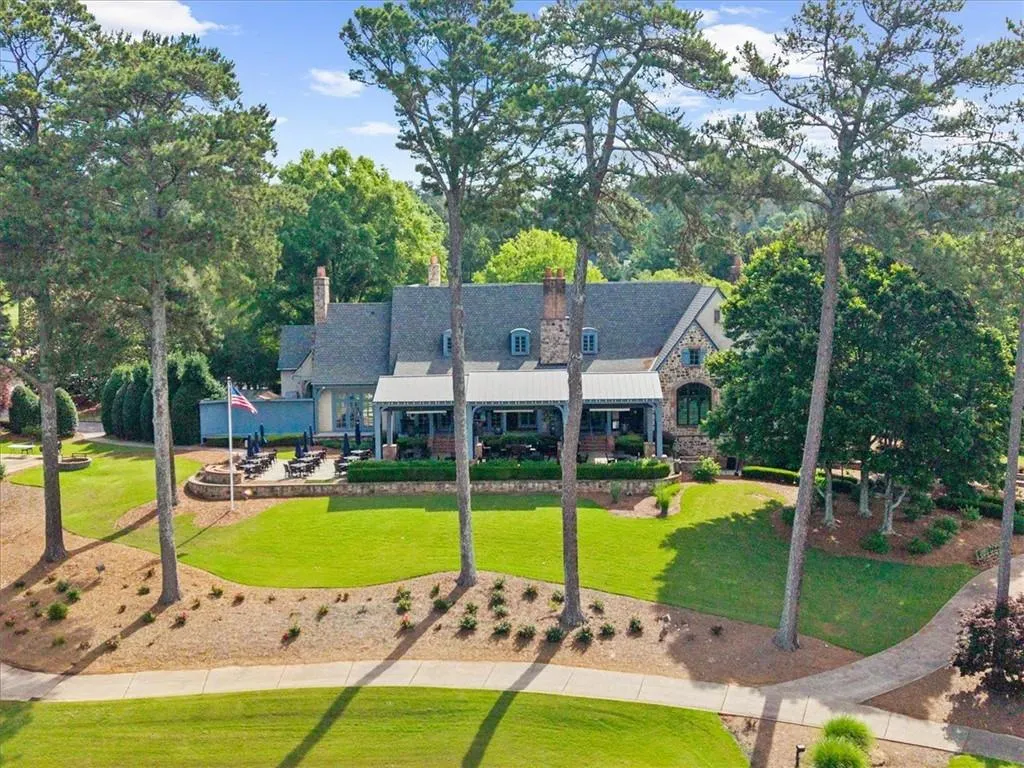
Golf Course











Address
7630 Stratton Pte, Suwanee, GA
Price
$ 1,250,000
Property Attributes
- MLS#7845011
- TypeSingle Family
- Listing Status Active
- CountyForsyth
- CitySuwanee
- NeighborhoodLaurel Springs
- Zip30024
- StyleTraditional
- Year Built1999
- Taxes$ 1834
- Price$ 1,250,000
- Bedrooms6
- Full Bathrooms5
- Half Bathrooms1
- Lot Size0.52 Acres
Data Source:
First Multiple Listing Services (FMLS)
Property Description
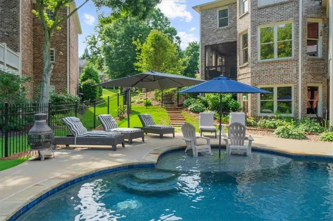
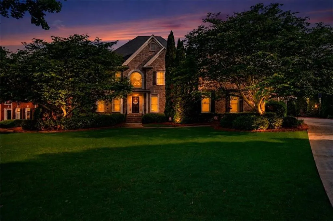
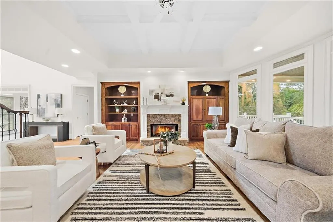
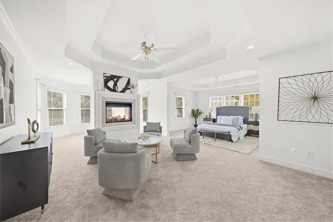
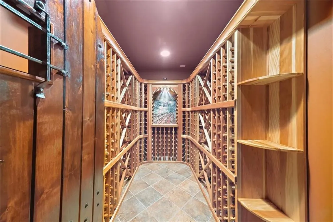
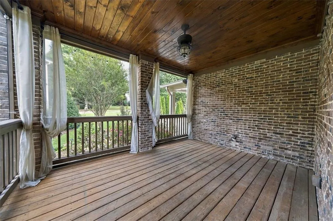
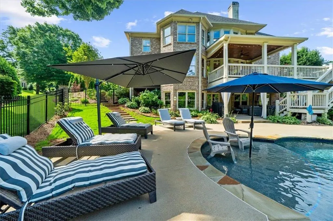
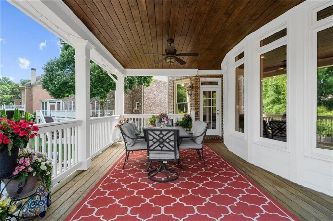
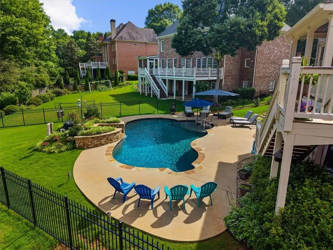
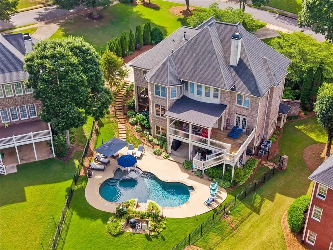
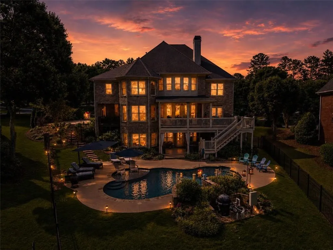
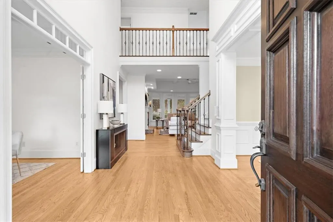
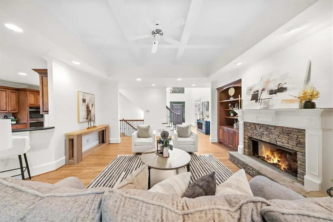
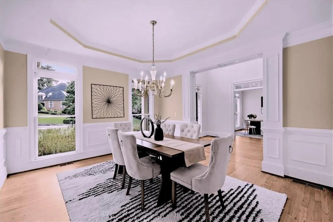
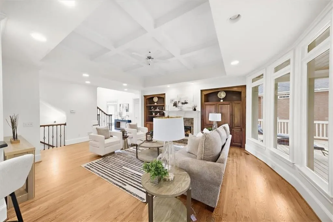
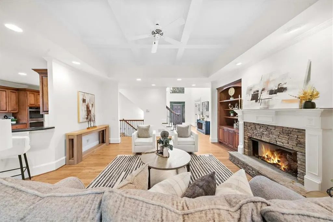
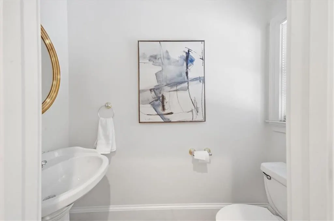
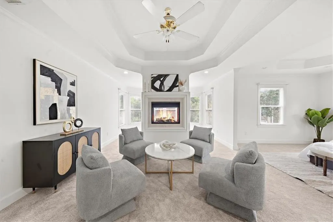
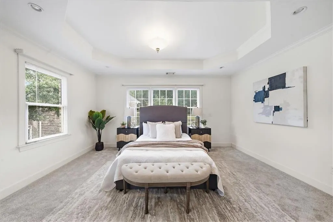
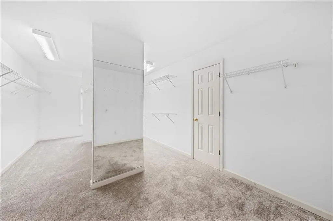
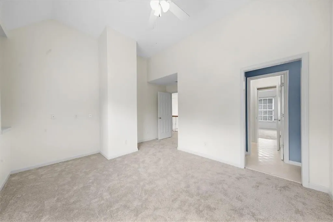
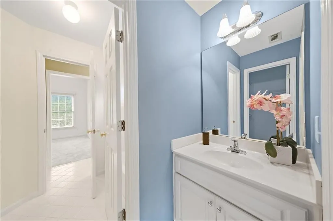
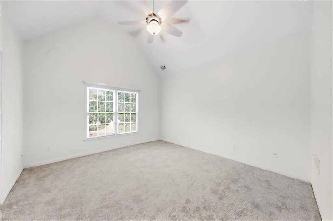
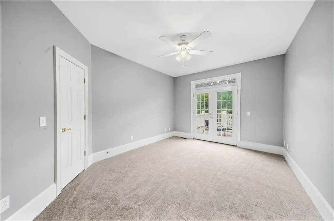
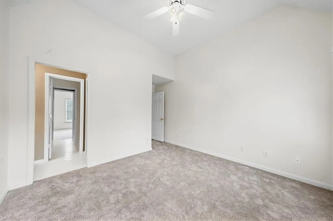
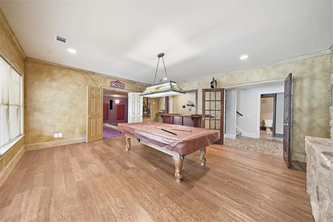
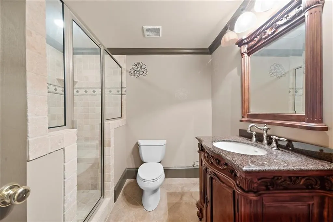
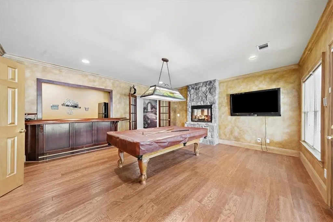
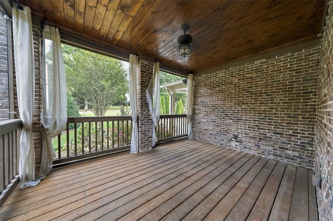
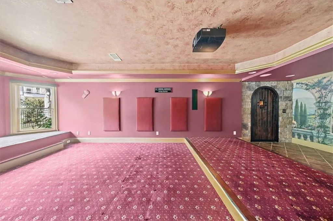
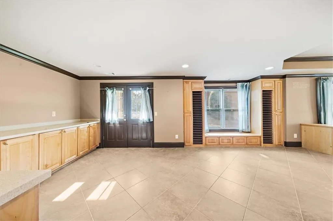
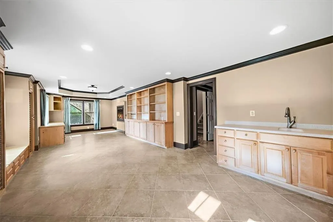
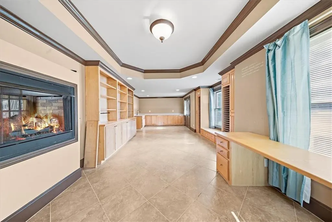
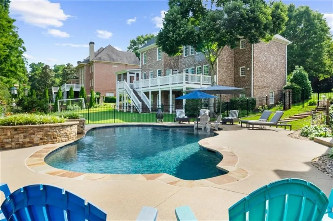
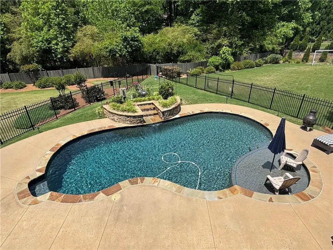
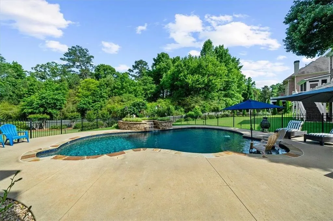
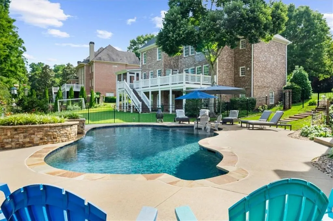
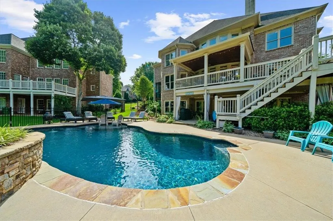
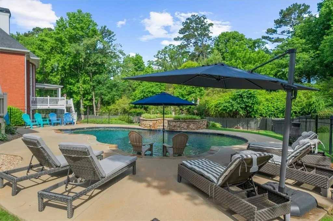
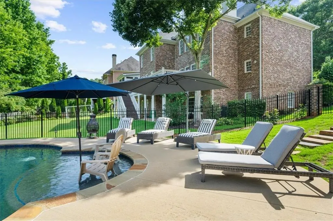
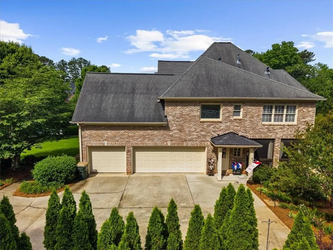
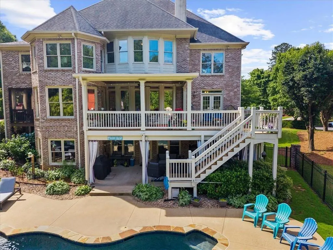
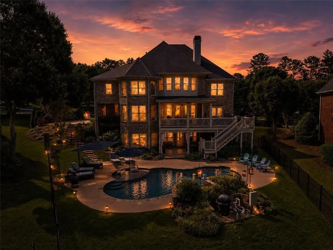
NEW FRONT LANDSCAPING, NEW PAINT ON MAIN / UPPER LEVEL AND ALL BEDROOMS, NEW STAINLESS APPLIANCES, COMPLETELY REFINISHED HARDWOOD FLOORS plus a pool, for this price in Laurel Springs and Lambert High School is truly remarkable! This renovated 5 bedroom 4.5 bath home on the corner of a cul de sac and close to a guard gate is in a primo location inside Laurel Springs. There is a guest suite on the main that opens to the back deck, and a half bath for day visitors. The primary suite with sitting room, bedroom area, and office has lots of square footage, the bonus room can be a bedroom, with 2 other jack and jill and 1 ensuite bedroom, there is a total of 4 bedrooms upstairs, or 3 if you want a huge playroom! The finished basement has a pool table, a theater room with screen and projector and black out curtains, a wine room and a huge room that can be easily turned into a bedroom and it's right beside the full bathroom. Outside living is at its finest with a screened porch off the kitchen, a deck with half of it covered and a under deck off the basement that keeps you dry. And the pool! Wade in the shallow area or swim in the deep. This is move in ready and with over 6,000 sq. ft. with a pool in the prestigious Laurel Springs subdivision, this has to be your next home!
| Elementary School | Middle School | High School |
|---|---|---|
| Sharon - Forsyth Elementary School | South Forsyth Middle School | Lambert High School |
| Price History | |
|---|---|
| 9/26/2026 | Listed $1,250,000 |
General Features
| Sewer | Public Sewer |
|---|---|
| Heating | Central |
| Cooling | Central Air |
| Utilities | Cable Available,Electricity Available,Natural Gas Available,Phone Available,Sewer Available,Underground Utilities,Water Available |
| Roof | Composition |
| Appliances | Electric Oven,Gas Cooktop |
| HOA Fee | 3500 |
| Garage Spaces | 3 |
| Association Fee Includes | Reserve Fund,Security,Sewer,Swim,Tennis,Trash |
| Patio/Porch Features | Covered,Deck,Front Porch,Patio,Screened,Side Porch |
| Architectural Style | Traditional |
| Pool Features | Gunite,In Ground |
| Security Features | Carbon Monoxide Detector(s),Smoke Detector(s) |
| Construction Materials | Brick 4 Sides |
| Year Built | 1999 |
| Electric | None |
| View | Neighborhood |
| Levels | Three Or More |
| Property Subtype | Single Family Residence |
| Tax Year | 2025 |
| Waterfront Features | None |
| Community Features | Clubhouse,Fitness Center,Gated,Golf,Homeowners Assoc,Near Schools,Pickleball,Playground,Pool,Racquetball,Swim Team,Tennis Court(s) |
| Accessibility | None |
| Assoc Fee Paid Per | Annually |
| County | Forsyth - GA |
| Property Type | Residential |
| HOA | true |
| Energy Efficient | None |
| Subdivision Name | Laurel Springs |
| Green Energy Generation | None |
| Other Structures | None |
| Full Baths | 5 |
| Status | Active |
| Directions | From Peachtree Parkway going South, turn left at Sharon Road then turn right at Mathis Airport Parkway by CVS and Publix, then left into Laurel Springs at the guard house. |
| High School | Lambert |
| City | Suwanee |
| Body of Water | None |
| Spa Features | None |
| HOA Fee 2 Frequency | Annually |
| Elementary School | Sharon - Forsyth |
| Property Attached Y/N | false |
| Land Lease Y/N | false |
| Tax Annual Amount | 1834 |
| Home Warranty Y/N | false |
| Middle/Junior High School | South Forsyth |
| Property Condition | Resale |
| Builder Name | John Willis |
| Standard Status | Active |
| Freehold | IDX |
| Corporate Owner | None |
Interior Features
| Interior Amenities | Bookcases,Cathedral Ceiling(s),Coffered Ceiling(s),Crown Molding,Entrance Foyer 2 Story,High Ceilings 10 ft Lower,High Ceilings 10 ft Upper |
|---|---|
| Basement | Finished,Finished Bath,Exterior Entry,Interior Entry,Walk-Out Access |
| Flooring | Wood,Carpet |
| Total Fireplaces | 2 |
| Fireplace Features | Family Room,Basement,Master Bedroom |
| Common Walls | No Common Walls |
| Window Features | Double Pane Windows |
| Above Grade Finished Area | 4561 |
| Half Baths | 1 |
| Laundry Features | Upper Level |
| Total Bedrooms | 6 |
| Below Grade Finished Area | 1710 |
| Room Type | Basement,Family Room,Office |
| Main Level Bedrooms | 1 |
| Main Level Bathrooms | 1 |
| Kitchen Features | Cabinets Stain,Pantry,Solid Surface Counters,View to Family Room |
| Total Baths | 6 |
| RoomBedroomFeatures | In-Law Floorplan,Sitting Room,Oversized Master |
| Primary Bathroom Features | Separate Tub/Shower |
| Dining Room Features | Separate Dining Room |
Exterior Features
| Exterior Amenities | Rear Stairs |
|---|---|
| Fencing | Wrought Iron |
| Parking Features | Garage |
| Lot Features | Cul-De-Sac |
| Water Source | Public |
| Foundation Details | Slab |
| Building Area Total | 6371 |
| Lot Dimensions | 22651 |
| Lot Size Acres | 0.52 |
| Road Surface Type | Asphalt |
| Lot Size Source | Other |
| Road Frontage Type | Other |
| Other Equipment | Home Theater |
| Horse Amenities | None |
Amenities
- Foreclosure
- Views
- Short Sale
- New Construction
- Adult 55+
- Lease To Own
- No HOA Fees
- Furnished
- Primary On Main
- Air Conditioning
- Seller Finance
- Green
- Fixer Upper
- Horse
- Golf
- Fireplace
- Deck
- Garage
- Basement
- Pool
Property vs Single Family Average in 30024
Statistics provided by Inside Real Estate
Price
Taxes
Year Built

 ©2026 Georgia Multiple Listing Service All information deemed reliable but not guaranteed. All properties are subject to prior sale, change or withdrawal. Neither listing broker(s) or information provider(s) shall be responsible for any typographical errors, misinformation, misprints and shall be held totally harmless. Listing(s) information is provided for consumer's personal, non-commercial use and may not be used for any purpose other than to identify prospective properties consumers may
 Northeast Georgia Board of REALTORS® All information deemed reliable but not guaranteed. All properties are subject to prior sale, change or withdrawal. Neither listing broker(s) or information provider(s) shall be responsible for any typographical errors, misinformation, misprints and shall be held totally harmless. Listing(s) information is provided for consumer's personal, non-commercial use and may not be used for any purpose other than to identify prospective properties consumers may be
