
Views











Address
374 Norcross Street, Roswell, GA
Price
$ 825,000
Property Attributes
- MLS#7845018
- TypeSingle Family
- Listing Status Active
- CountyFulton
- CityRoswell
- NeighborhoodRoswell Heights
- Zip30075
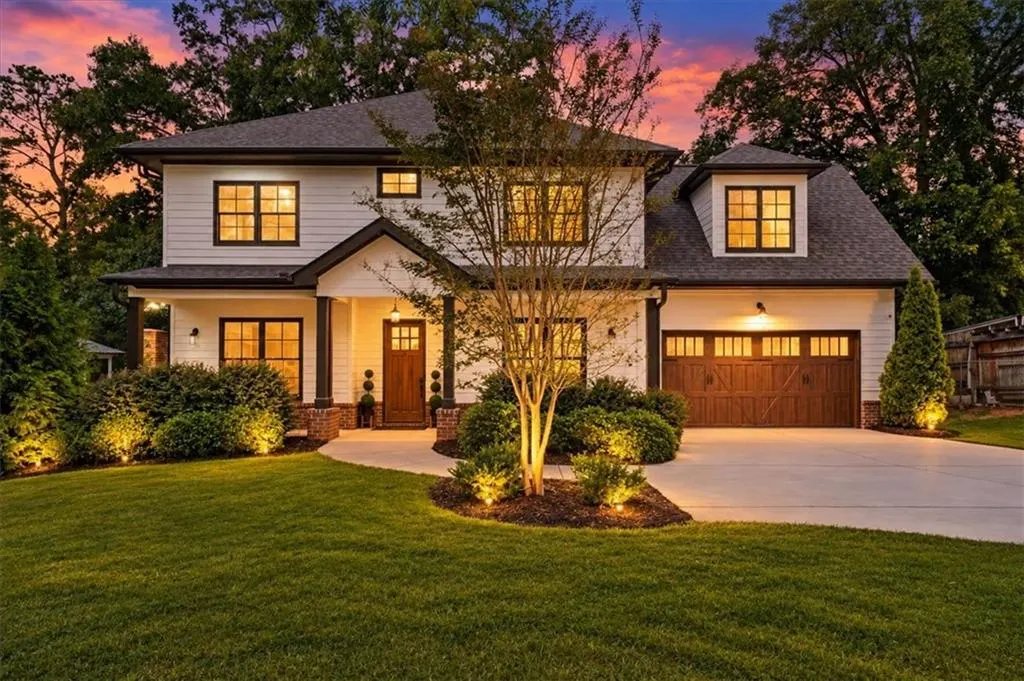
- StyleCraftsman
- Year Built2018
- Taxes$ 7006
- Price$ 825,000
- Bedrooms5
- Full Bathrooms4
- Half Bathrooms0
- Lot Size0.2467 Acres
Data Source:
First Multiple Listing Services (FMLS)
Property Description
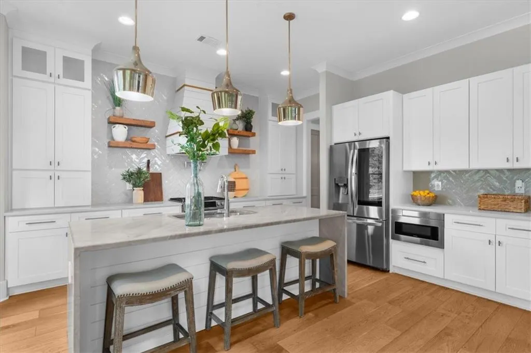
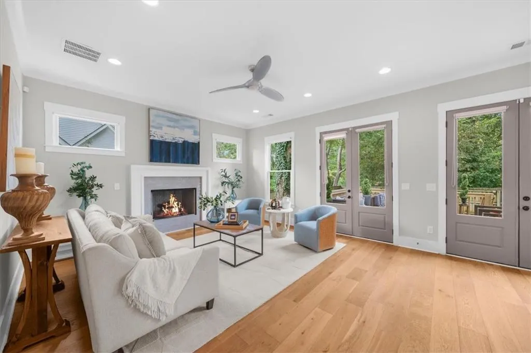
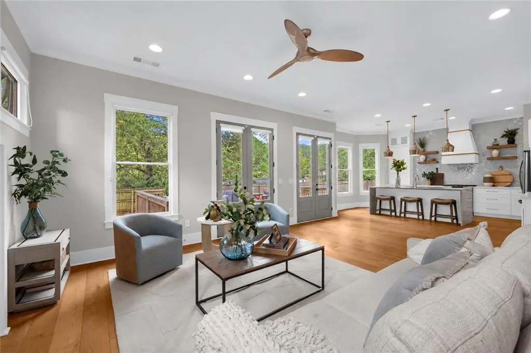
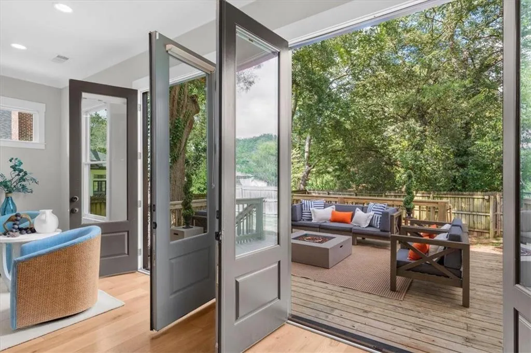
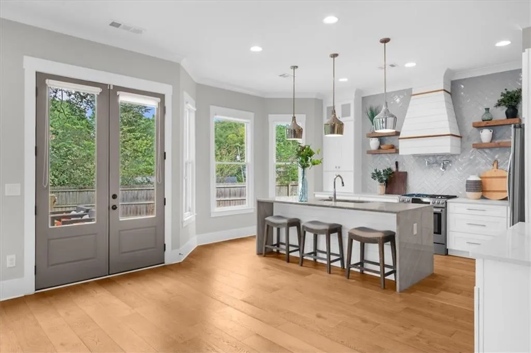
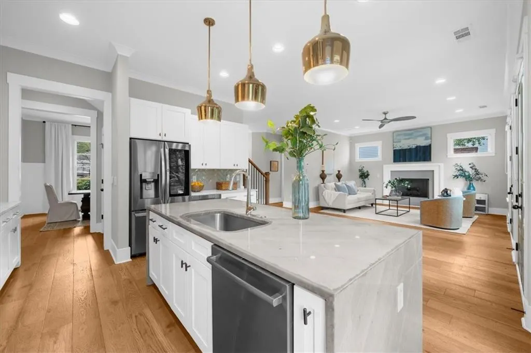
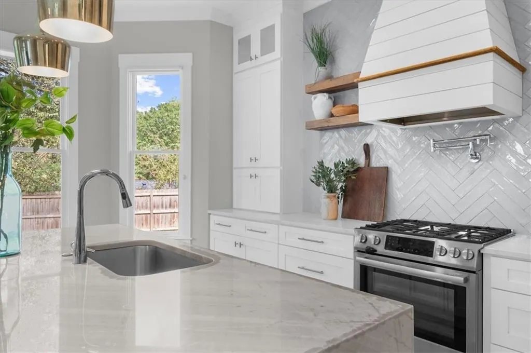
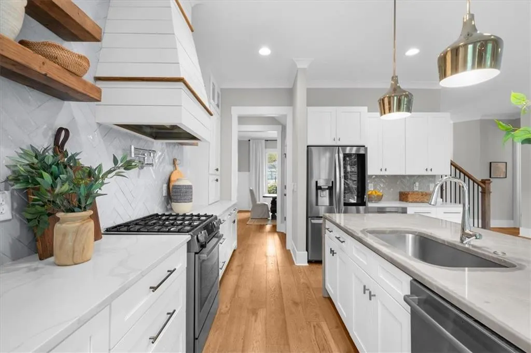
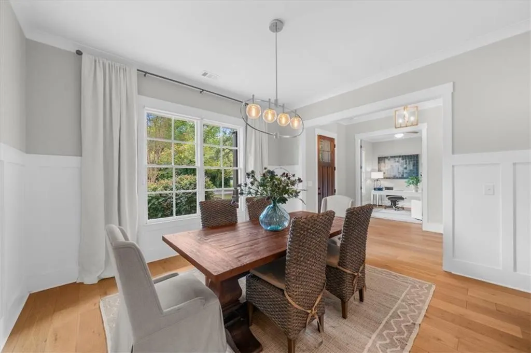
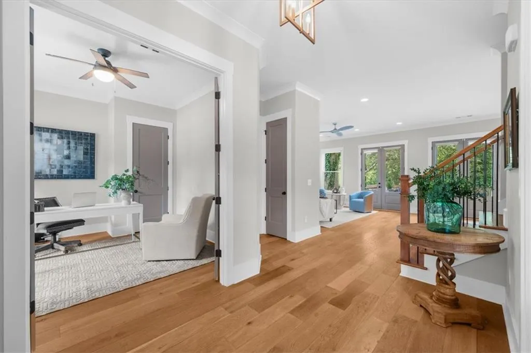
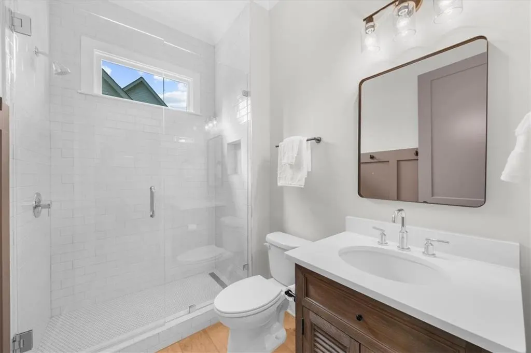
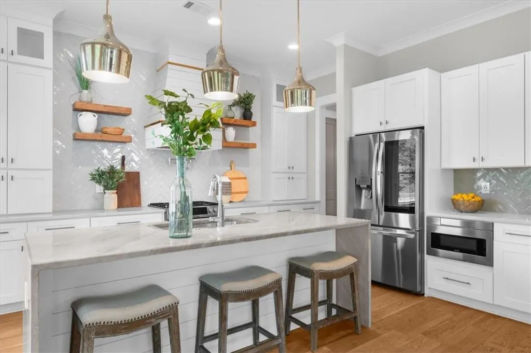
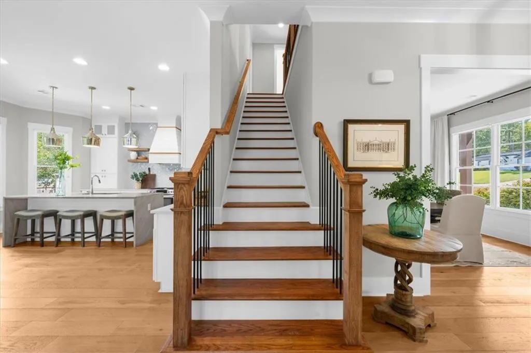
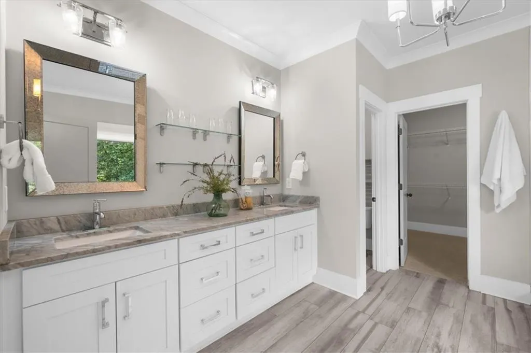
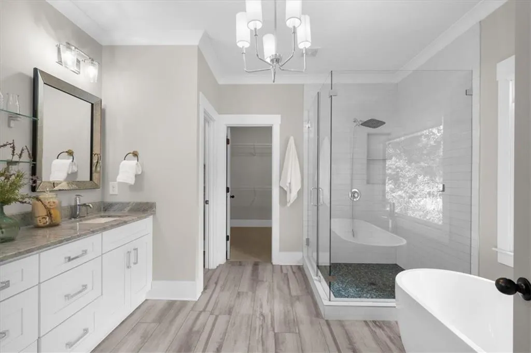
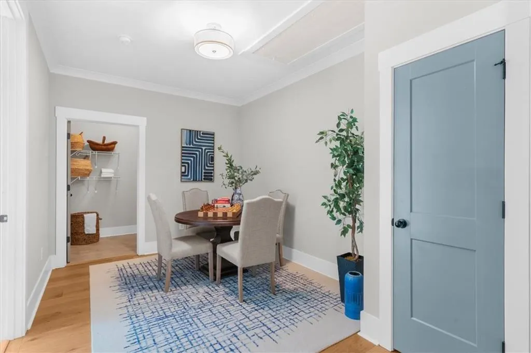
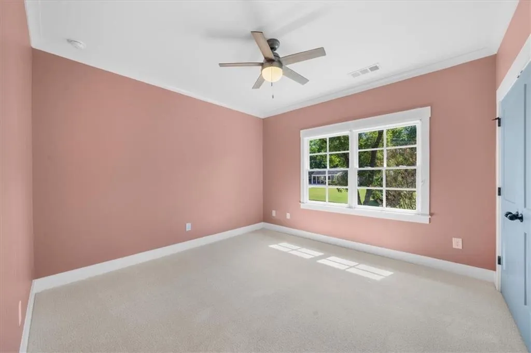
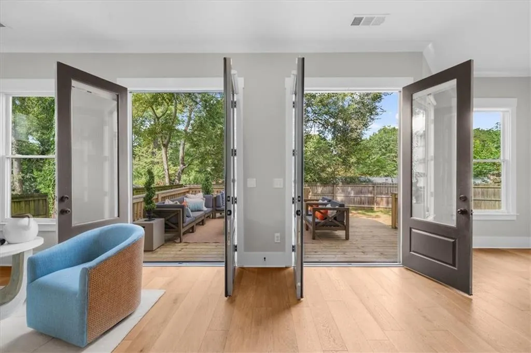
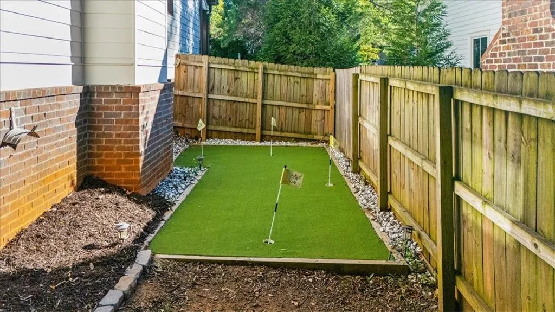
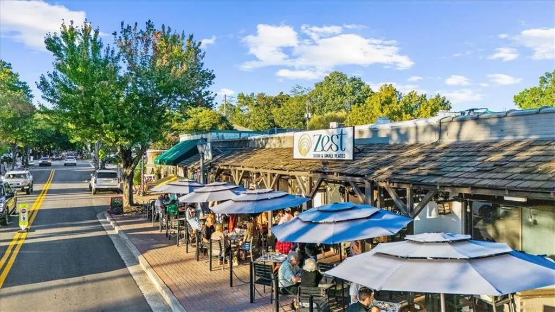
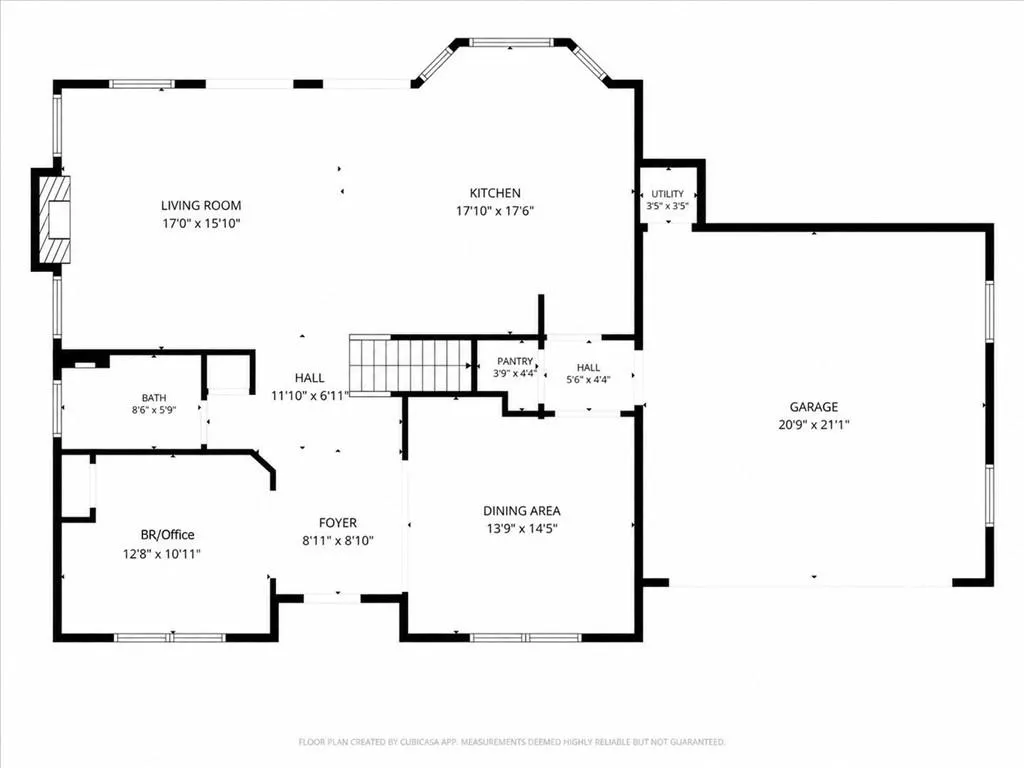
Just a stroll from downtown Roswell, this 5-bedroom, 4-bath home makes it easy to enjoy the area without getting in the car. Meet friends for dinner, stop in for a drink, browse the local shops, or visit the library. With so much close to home, downtown Roswell feels like a natural extension of everyday life. This connection to the neighborhood sets the tone for this custom home. The kitchen is a standout, with a large waterfall island, tiled backsplash, statement vent hood, Bosch gas range, and pot filler. The open layout connects the kitchen, dining, and living spaces, making it easy to entertain or spend time together. Hardwood floors flow through the main living areas, and a full bedroom and bathroom on the main level provide a flexible space for guests or a home office. Upstairs, carpeted bedrooms provide a soft, comfortable retreat. The layout includes an ensuite bedroom, two bedrooms connected by a Jack and Jill bathroom, and a spacious primary suite with a large bathroom and closet. Tiled showers add a polished touch, and the upstairs loft offers room for a lounge, play area, or gaming space. The private, fenced backyard offers space to relax or gather on the deck, with a mini putting green for a little friendly competition. A sprinkler system helps keep the yard looking its best, and the two-car garage provides convenient parking and storage. Highly rated schools. Close to GA-400, for easy access to the airport and downtown Atlanta.
| Elementary School | Middle School | High School |
|---|---|---|
| Vickery Mill Elementary School | Elkins Pointe Middle School | Roswell High School |
| Price History | |
|---|---|
| 9/27/2026 | Listed $825,000 |
General Features
| Sewer | Public Sewer |
|---|---|
| Heating | Central |
| Cooling | Ceiling Fan(s),Central Air |
| Utilities | Electricity Available,Natural Gas Available,Sewer Available,Water Available |
| Roof | Composition,Shingle |
| Appliances | Dishwasher,Disposal,Dryer,Gas Range,Microwave,Range Hood,Refrigerator,Washer |
| Garage Spaces | 2 |
| Patio/Porch Features | Deck,Front Porch |
| Architectural Style | Craftsman |
| Pool Features | None |
| Security Features | Security System Owned,Smoke Detector(s) |
| Construction Materials | Brick,HardiPlank Type |
| Year Built | 2018 |
| Electric | Other |
| View | City |
| Levels | Two |
| Property Subtype | Single Family Residence |
| Tax Year | 2025 |
| Parcel Number | 12 200204510086 |
| Waterfront Features | None |
| Community Features | Near Schools,Near Shopping,Near Trails/Greenway,Sidewalks |
| Accessibility | None |
| County | Fulton - GA |
| Property Type | Residential |
| HOA | false |
| Energy Efficient | None |
| Subdivision Name | Roswell Heights |
| Green Energy Generation | None |
| Other Structures | None |
| Full Baths | 4 |
| Status | Active |
| Directions | Take 400N to exit 7B toward Roswell. Turn left onto Warsaw Road. At the roundabout, continue onto Norcross Street. Go 3/10 of a mile and the home is on the right-right after Crestview Circle. |
| High School | Roswell |
| City | Roswell |
| Body of Water | None |
| Spa Features | None |
| Elementary School | Vickery Mill |
| Property Attached Y/N | false |
| Land Lease Y/N | false |
| Tax Annual Amount | 7006 |
| Home Warranty Y/N | false |
| Middle/Junior High School | Elkins Pointe |
| Property Condition | Resale |
| Standard Status | Active |
| Freehold | IDX |
| Corporate Owner | None |
Interior Features
| Interior Amenities | Disappearing Attic Stairs,Double Vanity,Entrance Foyer 2 Story,High Ceilings 9 ft Upper,High Ceilings 10 ft Main,High Speed Internet,Recessed Lighting,Vaulted Ceiling(s),Walk-In Closet(s) |
|---|---|
| Basement | None |
| Flooring | Carpet,Hardwood,Tile |
| Total Fireplaces | 1 |
| Fireplace Features | Gas Log,Gas Starter |
| Common Walls | No Common Walls |
| Window Features | Insulated Windows |
| Above Grade Finished Area | 3135 |
| Laundry Features | Laundry Room,Upper Level |
| Total Bedrooms | 5 |
| Room Type | Bathroom,Bedroom,Dining Room,Family Room,Laundry,Loft,Master Bathroom,Master Bedroom |
| Main Level Bedrooms | 1 |
| Main Level Bathrooms | 1 |
| Kitchen Features | Cabinets White,Kitchen Island,Pantry Walk-In,Stone Counters,View to Family Room |
| Total Baths | 4 |
| RoomBedroomFeatures | Other |
| Primary Bathroom Features | Double Vanity,Separate Tub/Shower |
| Dining Room Features | Separate Dining Room |
Exterior Features
| Exterior Amenities | Private Yard |
|---|---|
| Fencing | Back Yard,Fenced,Wood |
| Parking Features | Garage,Garage Door Opener |
| Lot Features | Back Yard,Front Yard |
| Water Source | Public |
| Foundation Details | Slab |
| Building Area Total | 3135 |
| Lot Dimensions | x |
| Lot Size Acres | 0.2467 |
| Road Surface Type | Paved |
| Lot Size Source | Public Records |
| Road Frontage Type | City Street |
| Other Equipment | Irrigation Equipment |
| Horse Amenities | None |
Amenities
- Foreclosure
- Views
- Short Sale
- New Construction
- Adult 55+
- Lease To Own
- No HOA Fees
- Furnished
- Primary On Main
- Air Conditioning
- Seller Finance
- Green
- Fixer Upper
- Horse
- Golf
- Fireplace
- Deck
- Garage
- Basement
- Pool
Property vs Single Family Average in 30075
Statistics provided by Inside Real Estate
Price
Taxes
Year Built
 ©2026 Georgia Multiple Listing Service All information deemed reliable but not guaranteed. All properties are subject to prior sale, change or withdrawal. Neither listing broker(s) or information provider(s) shall be responsible for any typographical errors, misinformation, misprints and shall be held totally harmless. Listing(s) information is provided for consumer's personal, non-commercial use and may not be used for any purpose other than to identify prospective properties consumers may
 Listings identified with the FMLS IDX logo come from FMLS and are held by brokerage firms other than the owner of this website. The listing brokerage is identified in any listing details. Information is deemed reliable but is not guaranteed. If you believe any FMLS listing contains material that infringes your copyrighted work please
  Northeast Georgia Board of REALTORS® All information deemed reliable but not guaranteed. All properties are subject to prior sale, change or withdrawal. Neither listing broker(s) or information provider(s) shall be responsible for any typographical errors, misinformation, misprints and shall be held totally harmless. Listing(s) information is provided for consumer's personal, non-commercial use and may not be used for any purpose other than to identify prospective properties consumers may be
