
Primary on Main






Address
83 Fernbrook Trail, Dawsonville, GA
Price
$ 420,000
Property Attributes
- MLS#436055
- TypeSingle Family
- Listing Status Pending
- CountyDawson
- CityDawsonville
- AreaAr 2 Other County GA
- NeighborhoodSelf Mountain
- Zip30534
- StyleRanch, Traditional, Craftsman
- Year Built2022
- Price$ 420,000
- Bedrooms4
- Full Bathrooms2
- Half Bathrooms0
- Sqr Footage1786
- Lot Size0.1314 Acres
Data Source:
Northeast Georgia MLS (NEGMLS)
Property Description
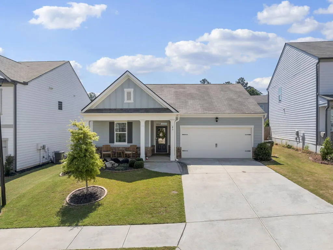
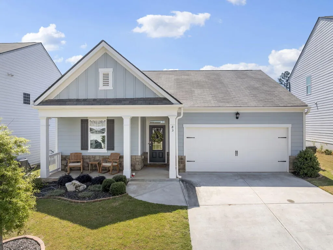
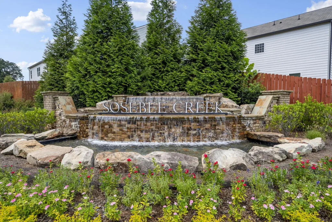
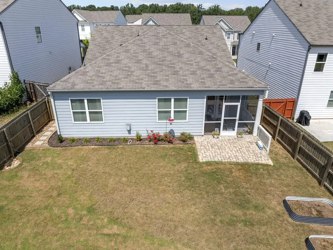
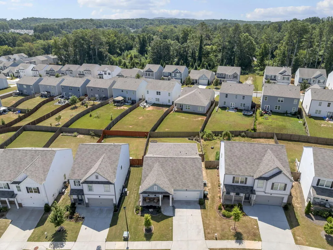
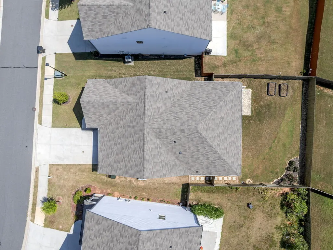
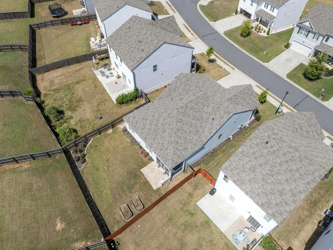
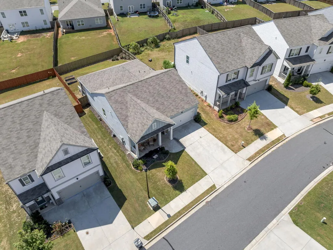
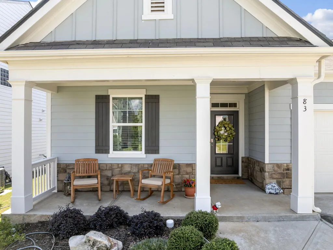
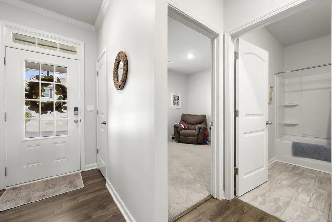
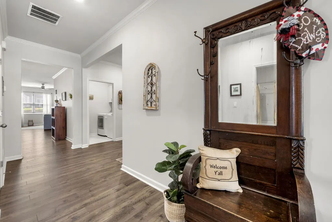
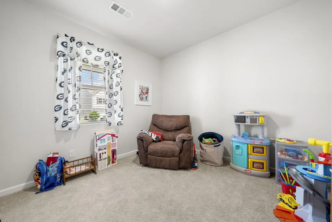
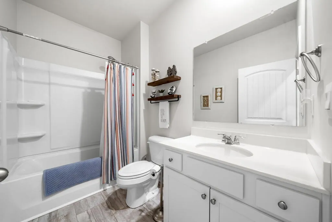
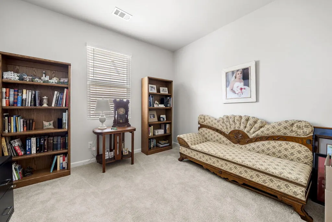
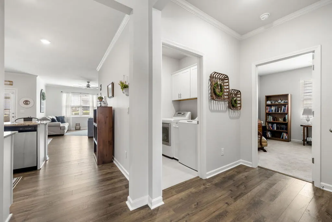
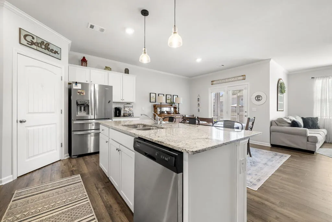
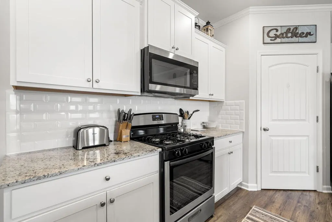
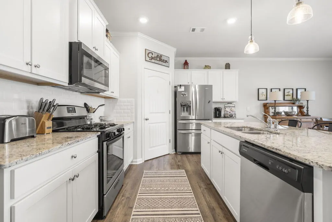
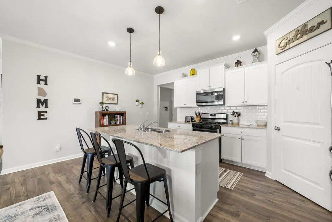
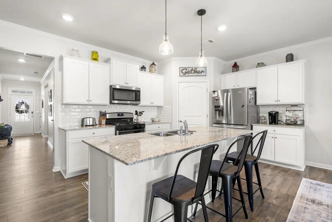
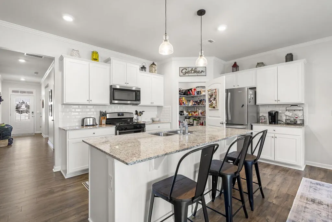
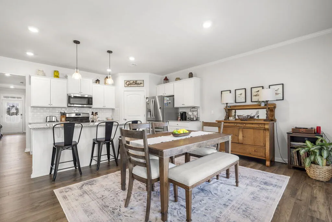
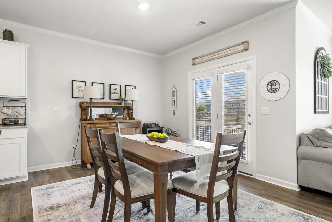
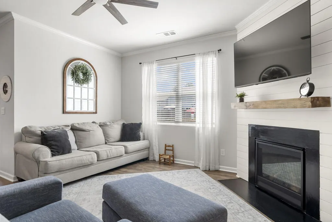
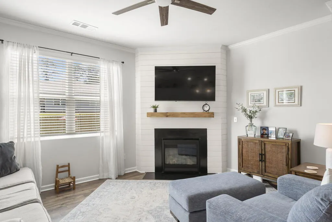
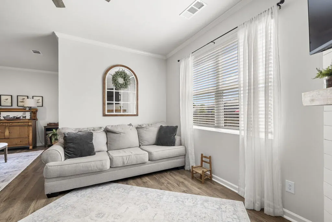
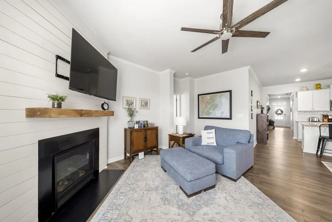
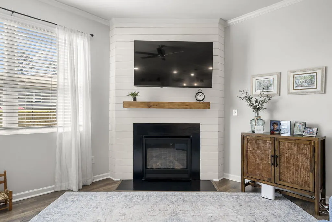
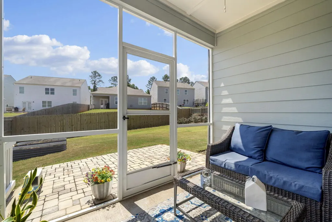
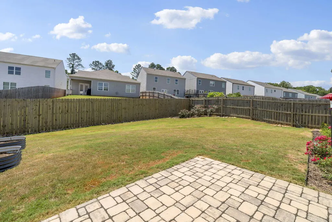
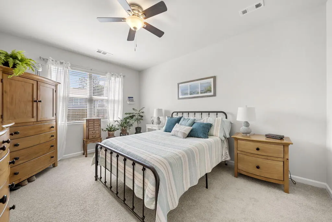
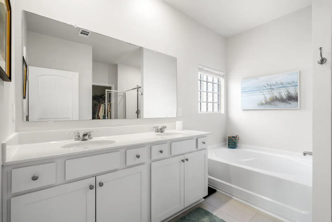
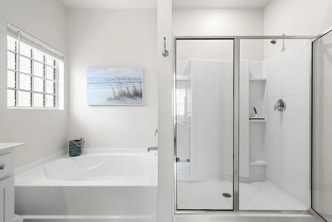
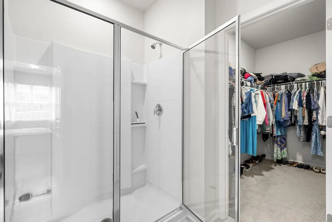
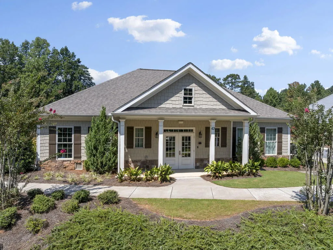
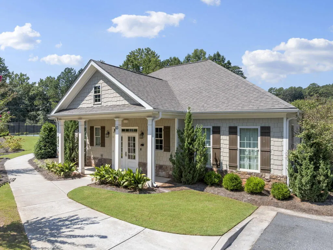
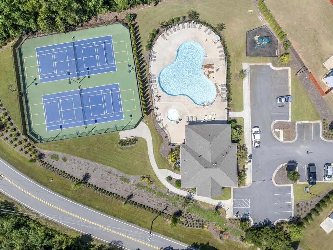
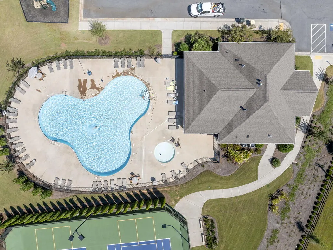
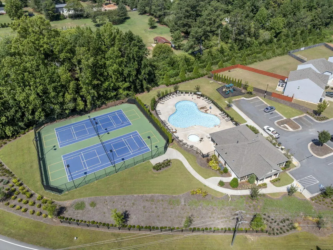
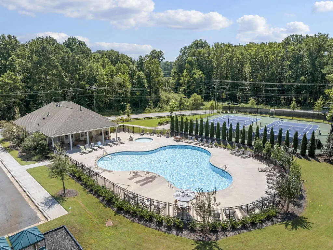
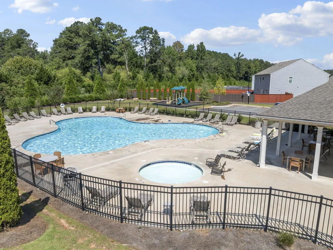
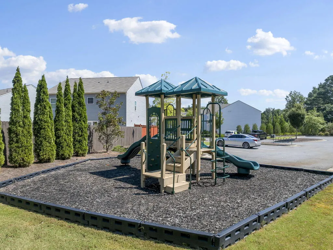
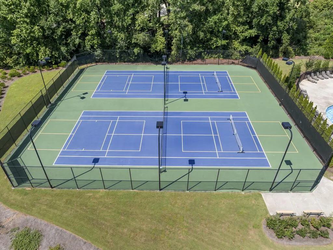
NORTH-FACING, beautifully maintained, and freshly painted interior, 83 Fernbrook Trail offers the rare opportunity to own a thoughtfully upgraded home that has been lovingly cared for by its original and only owner. This inviting four-bedroom, two-full-bath residence combines timeless style, quality finishes, and an exceptional location in Dawsonville. Inside, the spacious open floor plan creates an effortless flow between the living, dining, and kitchen areas, perfect for both everyday living and entertaining. The home showcases thoughtful premium touches, including tile flooring in the bathrooms, shiplap detailing around the fireplace, and handpicked light fixtures that add a sophisticated, designer-inspired feel throughout. The living spaces extend outdoors to a wonderful screened-in back patio, creating the perfect spot for morning coffee, relaxing evenings, or gathering with friends and family. The large, fully fenced backyard offers plenty of space to enjoy the outdoors, entertain, garden, or simply unwind. Beyond the home, enjoy the convenience of being just off Georgia 400 and close to North Georgia Premium Outlets, with shopping, dining, and entertainment all within easy reach. The community also offers an impressive array of amenities, including a large pool, children's pool, clubhouse, tennis courts, pickleball courts, playground, and sidewalks throughout. With its north-facing orientation, one-owner history, beautiful upgrades, desirable floor plan, and exceptional community amenities, 83 Fernbrook Trail is a home that truly offers both comfort and lifestyle. Beautifully cared for and ready for its next chapter, this is one you won't want to miss.
| Price History | |
|---|---|
| 9/15/2026 | Listed $420,000 |
General Features
| Sewer | Public Sewer |
|---|---|
| Utilities | Cable Available |
| Possession | Negotiable |
| HOA Fee | 700 |
| Topography | Level |
| Property Subtype | Residential |
| Parcel Number | 107 014 150 |
| Assoc Fee Paid Per | Annually |
| County | Dawson |
| New Construction | false |
| Property Type | Residential |
| HOA | true |
| Subdivision Name | Self Mountain |
| Garage Y/N | true |
| Status | Pending |
| Directions | From US 19 , Make Left on Lee Castleberry Road, at roundabout, continue onto Harry Sosebee Rd, 0.6 mile Turn right onto Quail Pass, 0.3 mile Turn right onto Barnwood Ln, 450ft turn left onto Fernbrook Lane 400ft house on left |
| City | Dawsonville |
| Senior Community Y/N | false |
| High School District | Blacks Mill |
| MLS Area | Ar 2 Other County GA |
| Lot Size Units | Square Feet |
| Lot Size Square Feet | 5723.784 |
| Carport Y/N | false |
| Virtual Tour | https://tour.usamls.net/83-Fernbrook-Trail-Dawsonville-GA-30534--436055/unbranded |
| Building Area Units | Square Feet |
| Living Area Units | Square Feet |
| Standard Status | Pending |
| Middle/Junior School District | Blacks Mill |
| Elementary School District | Blacks Mill |
| Tax Lot | 150 |
| Freehold | IDX,BBO |
| Pool Features | Community |
| Community Features | Tennis Court(s),Pool,Pickleball,Clubhouse,Playground,Pavilion |
| Living Area | 1786 |
| Heating | Central |
| Cooling | Central Air |
| Appliances | Refrigerator,Range,Microwave,Dishwasher,Disposal |
| Garage Spaces | 2 |
| Patio/Porch Features | Screened,Front Porch,Covered,Patio |
| Architectural Style | Ranch,Traditional,Craftsman |
| Year Built | 2022 |
| Full Baths | 2 |
| Roof | Shingle |
| Construction Materials | See Remarks,Stone,Composite |
| Stories Count | 1 |
| Levels | One |
| Property Condition | Resale |
| Primary Bedroom Level | Main |
Interior Features
| Basement (Y/N) | false |
|---|---|
| Air Conditioning Y/N | true |
| Heating Y/N | true |
| Fireplace Y/N | true |
| Below Grade Finished Area Unit Type | Square Feet |
| Above Grade Finished Area Unit Type | Square Feet |
| Interior Amenities | Pantry,Ceiling Fan(s) |
| Basement | None |
| Flooring | Carpet,Tile,Laminate |
| Total Fireplaces | 1 |
| Fireplace Features | Gas Log |
| Total Bedrooms | 4 |
| Total Baths | 2 |
| Kitchen Description | Number of Kitchens: 1 |
| Window Features | Insulated Windows |
| Above Grade Finished Area | 1786 |
| Main Level Bedrooms | 4 |
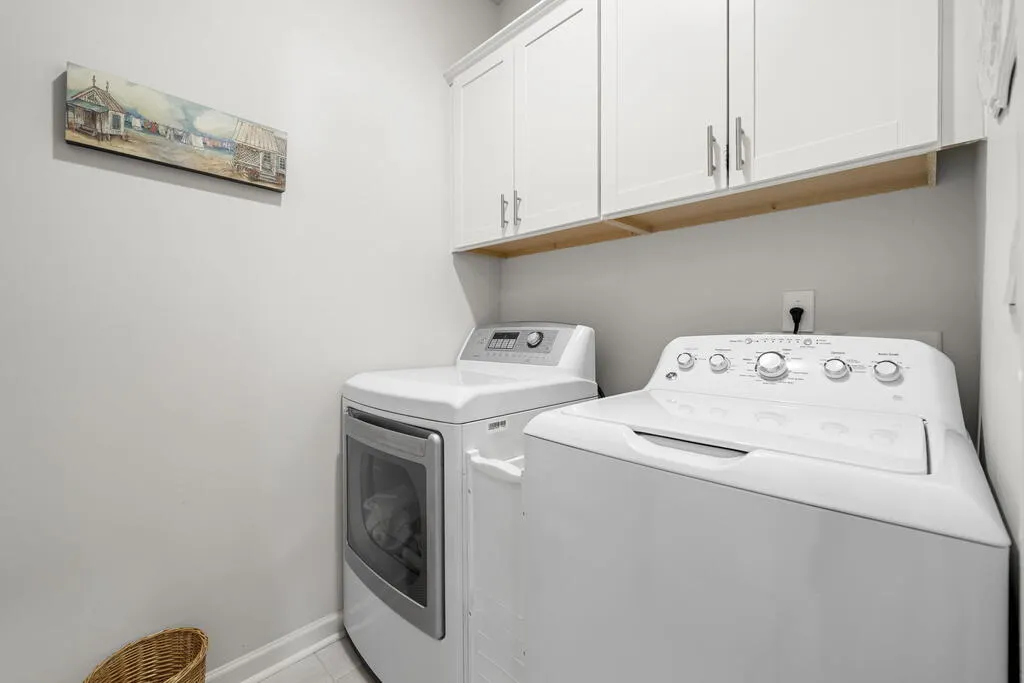
| Laundry Features | Main Level |
Exterior Features
| Water Source | Public |
|---|---|
| Lot Size Area | 5723.784 |
| Lot Size Acres | 0.1314 |
| Road Surface Type | Paved |
| Frontage Type | None |
| Waterfront Y/N | false |
| Exterior Amenities | Garden |
| Parking Features | Garage,Driveway,Concrete |
| Total Parking | 2 |
| Building Area Total | 1786 |
| Covered Spaces | 2 |
| Fencing | Fenced |
| Foundation Details | Permanent |
Amenities
- Foreclosure
- Views
- Short Sale
- New Construction
- Adult 55+
- Lease To Own
- No HOA Fees
- Furnished
- Primary On Main
- Air Conditioning
- Seller Finance
- Green
- Fixer Upper
- Horse
- Golf
- Fireplace
- Deck
- Garage
- Basement
- Pool
Property vs Single Family Average in 30534
Price
Year Built
 ©2026 Georgia Multiple Listing Service All information deemed reliable but not guaranteed. All properties are subject to prior sale, change or withdrawal. Neither listing broker(s) or information provider(s) shall be responsible for any typographical errors, misinformation, misprints and shall be held totally harmless. Listing(s) information is provided for consumer's personal, non-commercial use and may not be used for any purpose other than to identify prospective properties consumers may
 Listings identified with the FMLS IDX logo come from FMLS and are held by brokerage firms other than the owner of this website. The listing brokerage is identified in any listing details. Information is deemed reliable but is not guaranteed. If you believe any FMLS listing contains material that infringes your copyrighted work please
  Northeast Georgia Board of REALTORS® All information deemed reliable but not guaranteed. All properties are subject to prior sale, change or withdrawal. Neither listing broker(s) or information provider(s) shall be responsible for any typographical errors, misinformation, misprints and shall be held totally harmless. Listing(s) information is provided for consumer's personal, non-commercial use and may not be used for any purpose other than to identify prospective properties consumers may be
