
Price Reduction - Views - Primary on Main






Address
4308 Oak Walk N, Cumming, GA
Price
$ 438,000
Property Attributes
- MLS#10843141
- TypeSingle Family
- Listing Status Price Change
- CountyForsyth
- CityCumming
- NeighborhoodHabersham on Lanier
- Zip30041
- StyleOther, Ranch, Traditional
- Year Built1974
- Taxes$ 3793
- Price$ 438,000
- Bedrooms4
- Full Bathrooms3
- Half Bathrooms0
- Sqr Footage3083
- Lot Size0.46 Acres
Data Source:
Georgia MLS (GAMLS)
Property Description
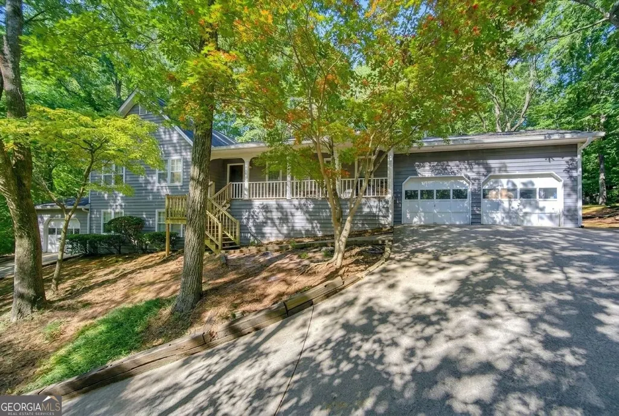
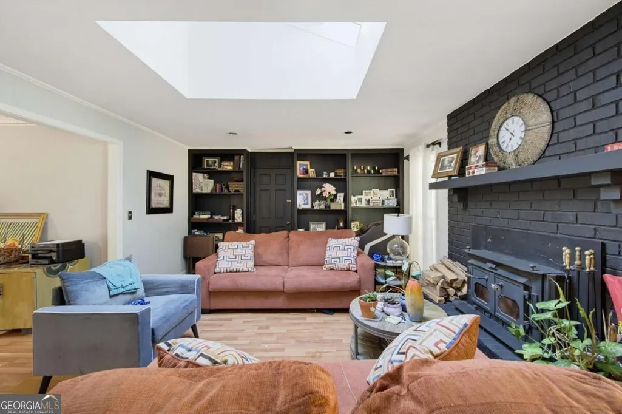
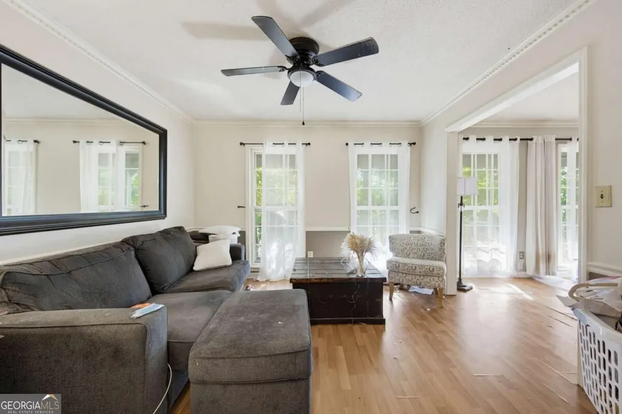
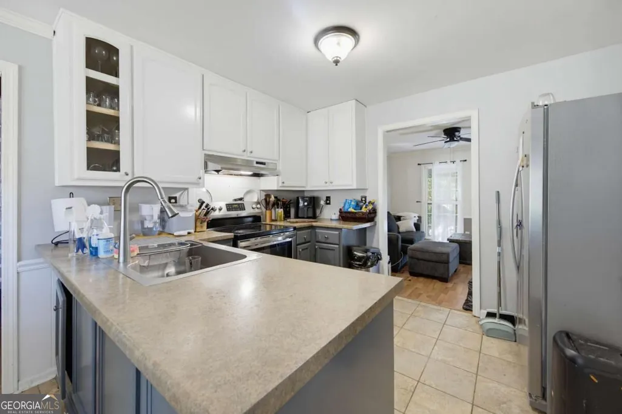
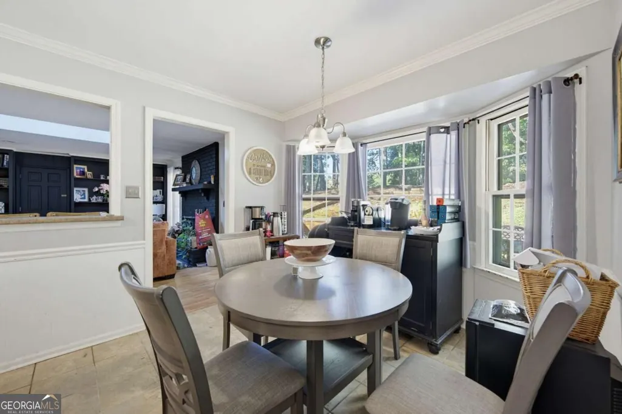
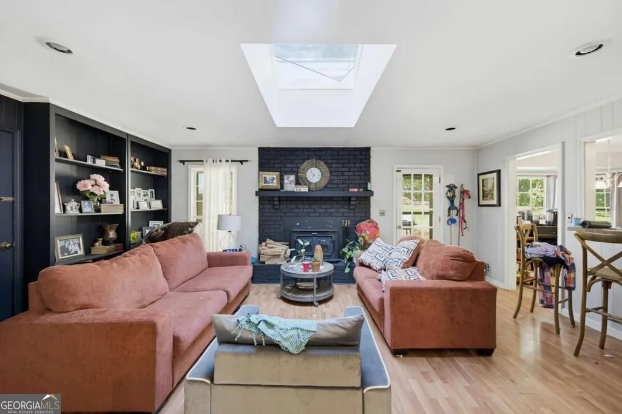
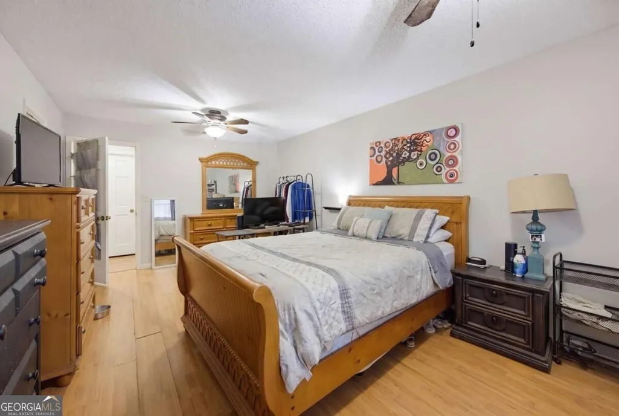
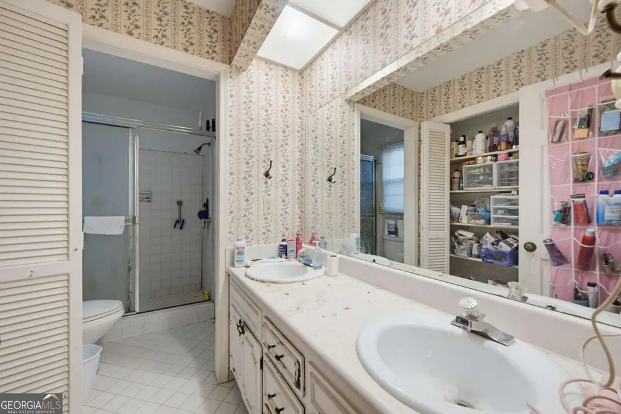
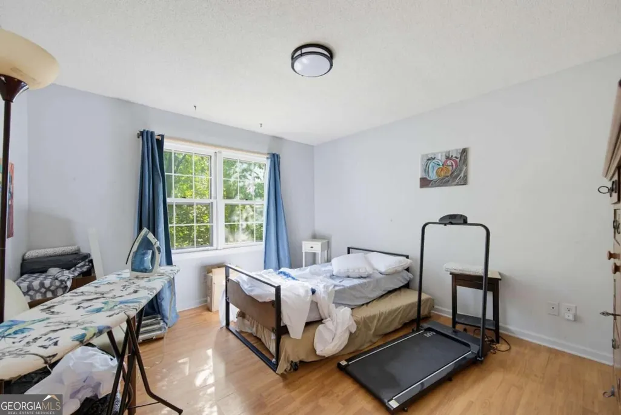
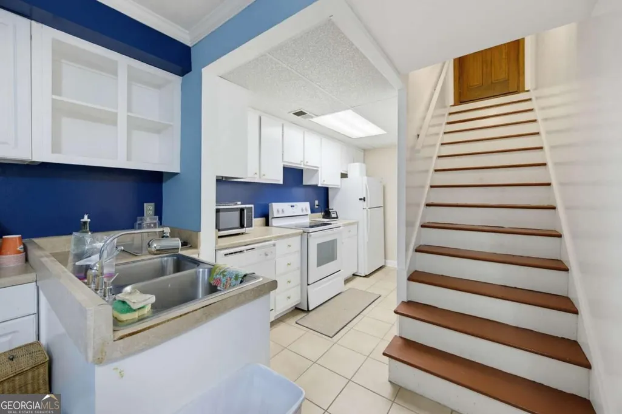
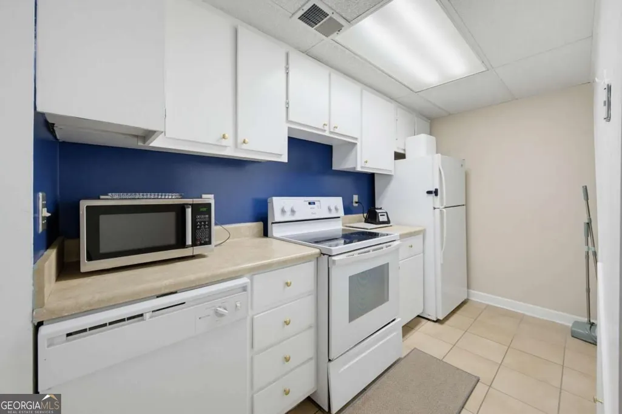
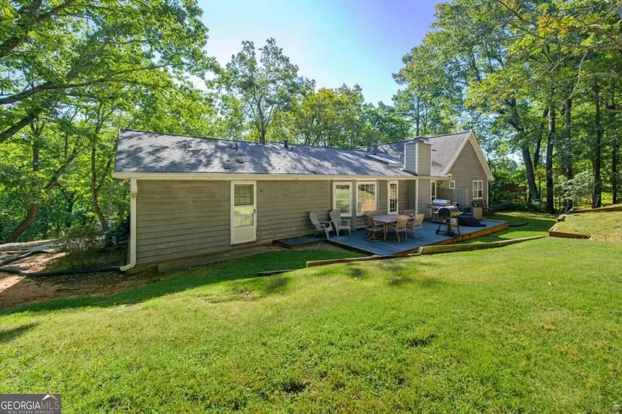
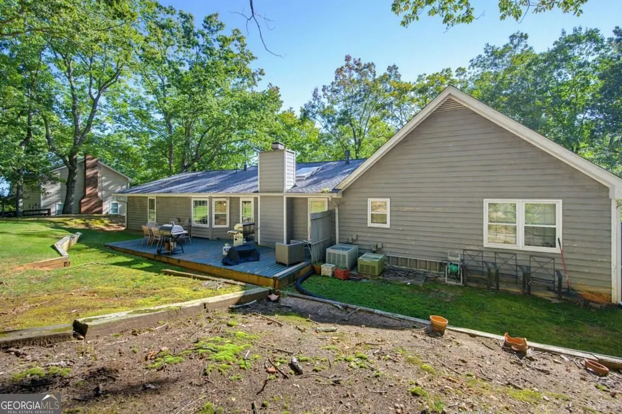
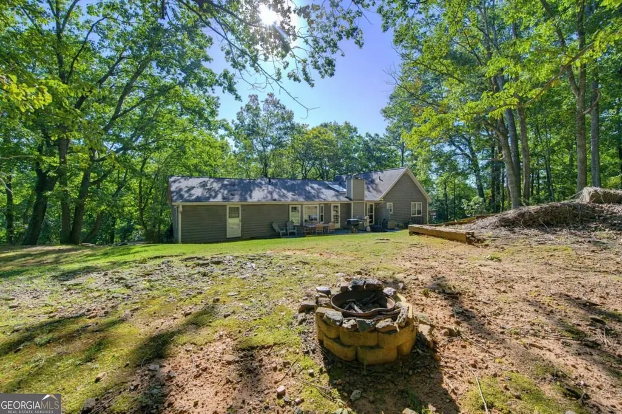
Exceptional value in Habersham on Lanier! Offering more than 3,000 square feet of finished living space, this spacious 4-bedroom, 3-bath home features a 3-car garage, nearly half-acre wooded lot, main-level living, and an incredibly versatile finished daylight lower level. The main level offers a comfortable ranch-style layout with three bedrooms and two full baths, including the primary suite, along with generous living and dining spaces and plenty of natural light. What truly sets this home apart is the 975-square-foot finished lower level, creating an ideal setup for multigenerational living, extended family, guests, a home office, or additional private living space. The lower level includes its own kitchen, living area, bedroom, full bathroom, laundry, private exterior entrance, garage access, and separate electric meter. Outside, enjoy a wooded .46-acre lot with a private setting while still being conveniently located in the established Habersham on Lanier community near Lake Lanier, shopping, dining and everything Cumming has to offer. With 3,083 finished square feet, four bedrooms, three full baths, three garage spaces and two distinct living areas, this home offers tremendous space and flexibility at an exceptional price point for the area. The home also provides a wonderful opportunity for its next owner to update finishes over time and make the space their own. So much space. So many possibilities. Come see what makes this home such a unique opportunity in Habersham at Lanier.
| Elementary School | Middle School | High School |
|---|---|---|
| Mashburn Elementary School | Otwell Middle School | Forsyth Central High School |
| Price History | |
|---|---|
| 9/10/2026 | Listed $450,000 |
| 9/23/2026 | 3$438,000 |
General Features
| Sewer | Public Sewer |
|---|---|
| Heating | Central,Natural Gas |
| Cooling | Central Air,Electric |
| Utilities | Electricity Available,Natural Gas Available,Sewer Available,Water Available |
| Roof | Composition |
| Appliances | Dishwasher,Gas Water Heater,Refrigerator |
| HOA Fee | 275 |
| Association Fee Includes | Maintenance Grounds,Other |
| Patio/Porch Features | Patio |
| Architectural Style | Other,Ranch,Traditional |
| Security Features | Carbon Monoxide Detector(s),Smoke Detector(s) |
| Construction Materials | Wood Siding |
| Year Built | 1974 |
| View | Seasonal View |
| Levels | Two |
| Property Subtype | Single Family Residence |
| Tax Year | 2025 |
| Waterfront Features | No Dock Or Boathouse |
| Community Features | None |
| County | Forsyth |
| New Construction | false |
| Property Type | Residential |
| HOA | true |
| Attached Garage | true |
| Subdivision Name | Habersham on Lanier |
| Garage Y/N | true |
| Full Baths | 3 |
| Status | Price Change |
| Directions | GPS Friendly |
| High School | Forsyth Central |
| City | Cumming |
| Body of Water | None |
| Lot Size Units | Square Feet |
| Lot Size Square Feet | 20037.6 |
| Carport Y/N | false |
| Elementary School | Mashburn |
| Property Attached Y/N | false |
| Land Lease Y/N | false |
| Tax Annual Amount | 3793 |
| Home Warranty Y/N | false |
| Middle/Junior High School | Otwell |
| Property Condition | Resale |
| Structure Type | House |
| Building Area Units | Square Feet |
| Living Area Units | Square Feet |
| Standard Status | Active |
Interior Features
| Interior Amenities | Bookcases,Master On Main Level |
|---|---|
| Basement | Bath Finished,Daylight,Exterior Entry,Finished |
| Flooring | Laminate,Tile |
| Total Fireplaces | 1 |
| Fireplace Features | Family Room,Gas Log,Wood Burning Stove |
| Common Walls | No Common Walls |
| Air Conditioning Y/N | true |
| Heating Y/N | true |
| Window Features | Double Pane Windows,Storm Window(s) |
| Fireplace Y/N | true |
| Above Grade Finished Area | 2108 |
| Laundry Features | In Hall |
| Total Bedrooms | 4 |
| Below Grade Finished Area | 975 |
| Main Level Bedrooms | 3 |
| Main Level Bathrooms | 2 |
| Below Grade Finished Area Unit Type | Square Feet |
| LivingAreaSource | Public Records |
| Above Grade Finished Area Unit Type | Square Feet |
| Kitchen Features | Breakfast Room,Walk-in Pantry |
| Total Baths | 3 |
| Dining Room Features | Seats 12+ |
Exterior Features
| Exterior Amenities | Other |
|---|---|
| Vegetation | Wooded |
| Parking Features | Garage,Attached |
| Lot Features | Steep Slope |
| Water Source | Public |
| Total Parking | 3 |
| Lot Size Area | 20037.6 |
| Building Area Total | 3083 |
| Lot Size Acres | 0.46 |
| Lot Size Source | Public Records |
| Waterfront Y/N | false |
Amenities
- Foreclosure
- Views
- Short Sale
- New Construction
- Adult 55+
- Lease To Own
- No HOA Fees
- Furnished
- Primary On Main
- Air Conditioning
- Seller Finance
- Green
- Fixer Upper
- Horse
- Golf
- Fireplace
- Deck
- Garage
- Basement
- Pool
Property vs Single Family Average in 30041
Price
Taxes
Year Built

 ©2026 Georgia Multiple Listing Service All information deemed reliable but not guaranteed. All properties are subject to prior sale, change or withdrawal. Neither listing broker(s) or information provider(s) shall be responsible for any typographical errors, misinformation, misprints and shall be held totally harmless. Listing(s) information is provided for consumer's personal, non-commercial use and may not be used for any purpose other than to identify prospective properties consumers may
 Northeast Georgia Board of REALTORS® All information deemed reliable but not guaranteed. All properties are subject to prior sale, change or withdrawal. Neither listing broker(s) or information provider(s) shall be responsible for any typographical errors, misinformation, misprints and shall be held totally harmless. Listing(s) information is provided for consumer's personal, non-commercial use and may not be used for any purpose other than to identify prospective properties consumers may be
