






















Address
775 Woodrow Drive, Lawrenceville, GA
Price
$ 619,990
Property Attributes
- MLS#10852632
- TypeSingle Family
- Listing Status New
- CountyGwinnett
- CityLawrenceville
- NeighborhoodEdgewater
- Zip30043
- StyleBrick 3 Side, Traditional
- Year Built1992
- Taxes$ 8907
- Price$ 619,990
- Bedrooms4
- Full Bathrooms2
- Half Bathrooms1
- Sqr Footage3726
- Lot Size0.38 Acres
Data Source:
Georgia MLS (GAMLS)
Property Description
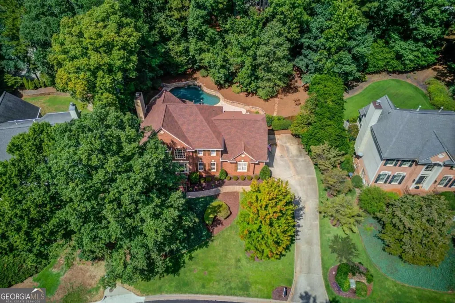
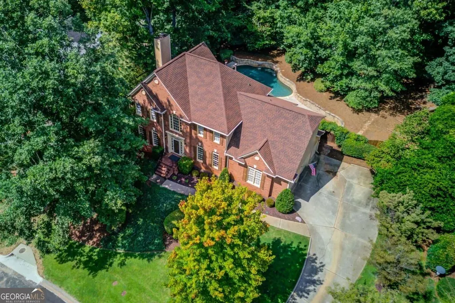
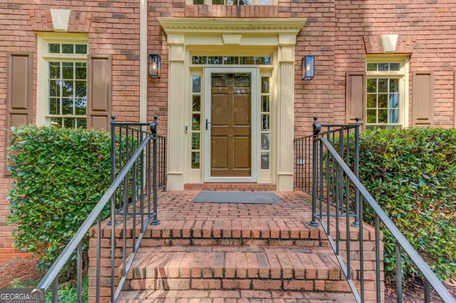
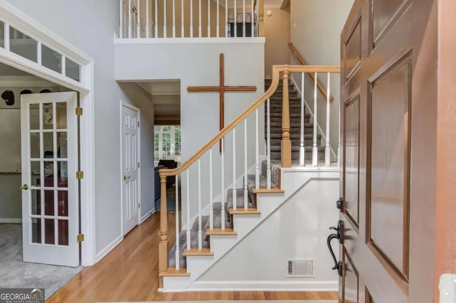
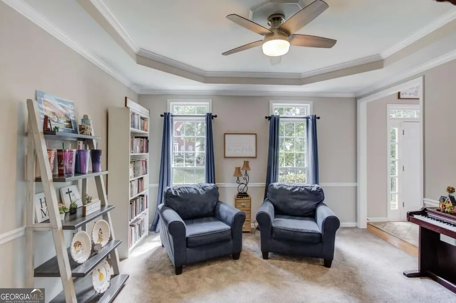
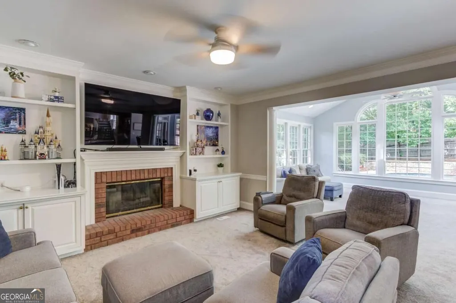
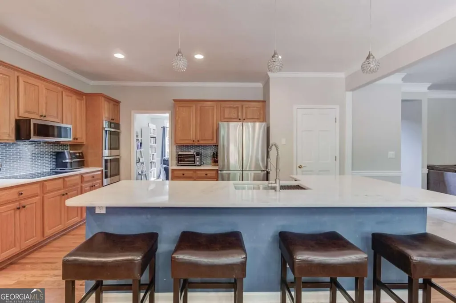
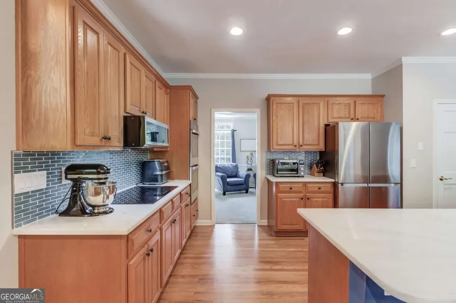
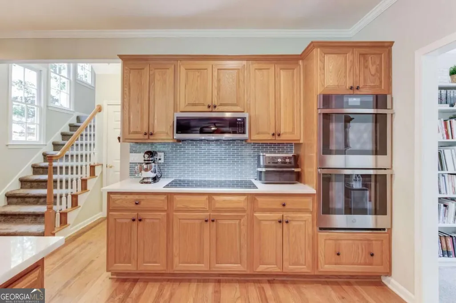
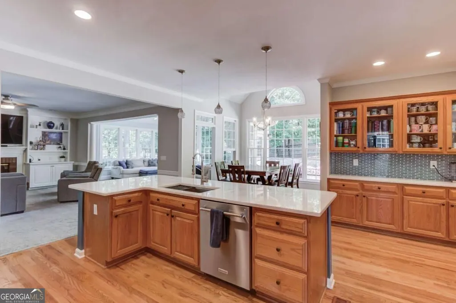
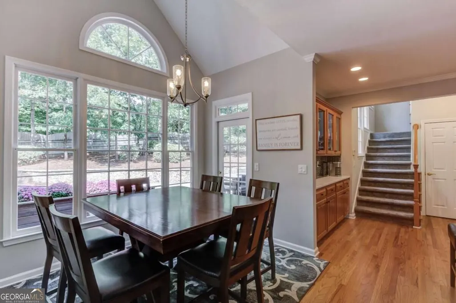
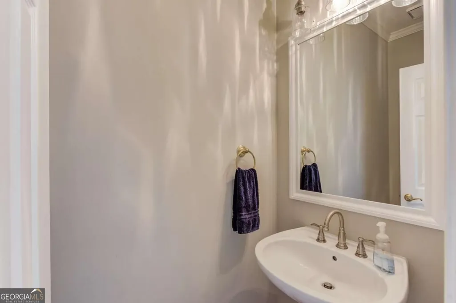
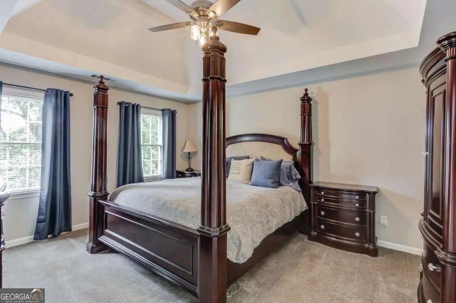
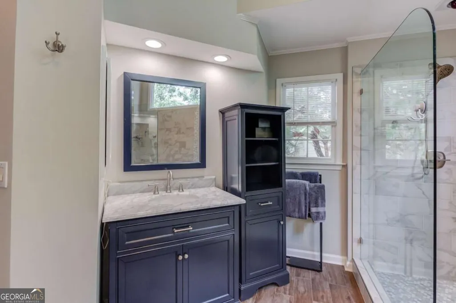
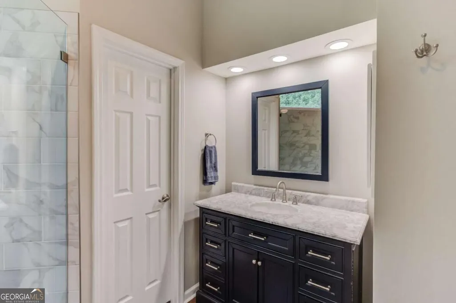
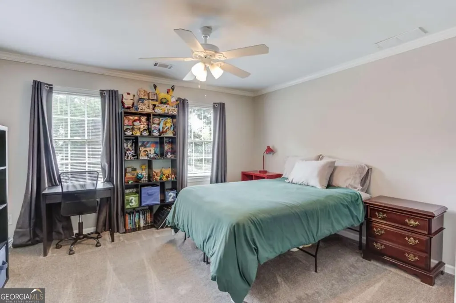
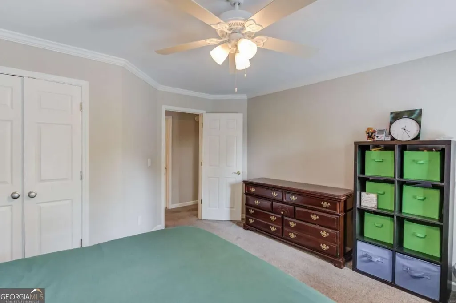
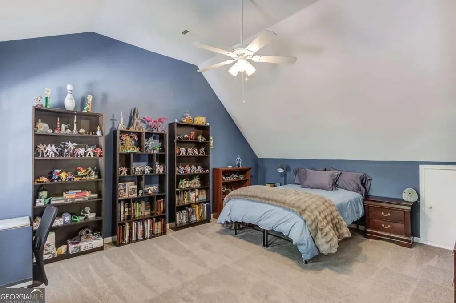
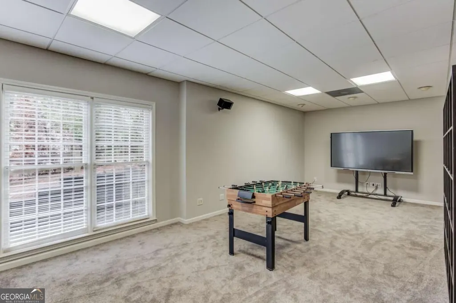
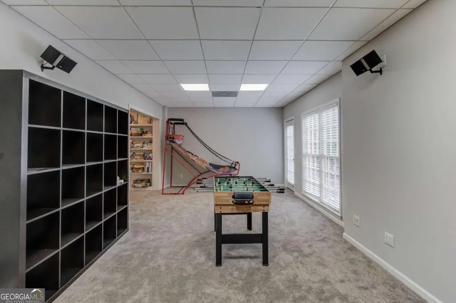
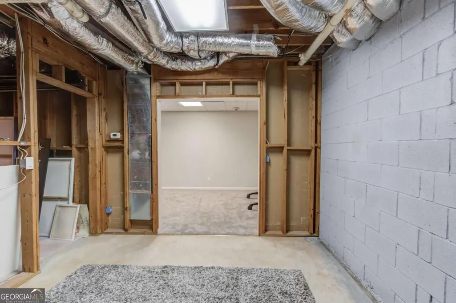
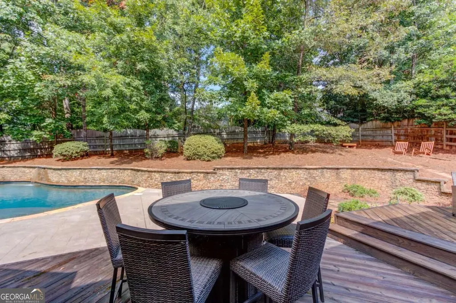
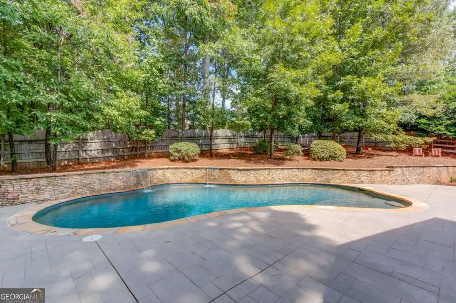
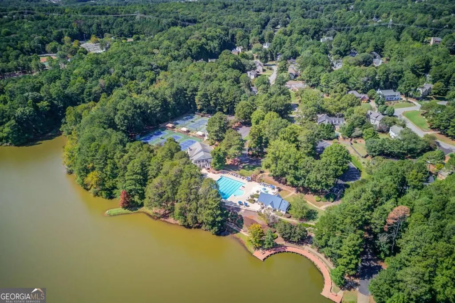
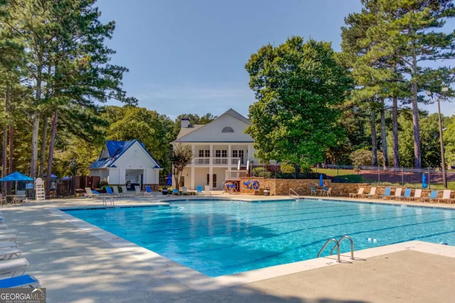
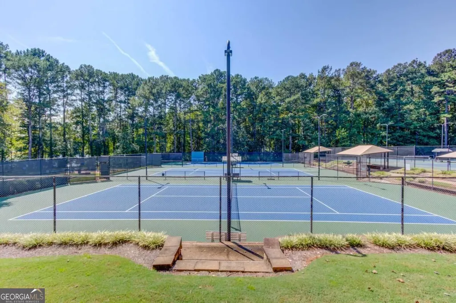
Amazing and Updated John Weiland built Brick Traditional Retreat in Edgewater! Tucked on a beautifully landscaped .38-acre lot in Edgewater, a sought-after swim/tennis lake community, this 3 side-brick two-story welcomes you with a soaring two-story foyer and arched transom window. This home has been meticulously maintained and updated top to bottom. A newer roof, newer furnaces and HVAC systems on both levels, a newer water heater, and fresh interior paint throughout mean the big-ticket items are already done. The updated kitchen shines with marble countertops, glass-front cabinetry, tile backsplash, and newer stainless appliances, opening effortlessly to a fireside family room and sun-drenched breakfast area and den wrapped in windows. A private home office with French doors offers the perfect work-from-home setup, and the finished terrace level delivers a spacious rec room ready for game nights, movie marathons, or a home gym. Upstairs, generously sized bedrooms sit atop newer high-end carpet, and the renovated master bath adds a spa-like touch to the primary suite, with his and hers walk-in closets! Step outside to your own backyard oasis: a saltwater, heated Pebble Tec pool with a sun ledge, waterfalls, and complete with a newer pump/filter and heater, surrounded by mature landscaping and total privacy. Beyond your door, Edgewater residents enjoy resort-style amenities: a clubhouse, community pool, lighted tennis and pickleball courts, and a private lake with a fishing dock, all just minutes from shopping, dining, and top-rated Gwinnett County schools (Rock Springs Elementary, Creekland Middle, Collins Hill High). Move-in ready, and fully updated with all the major systems already replaced, this one won't last!
| Elementary School | Middle School | High School |
|---|---|---|
| Rock Springs Elementary School | Creekland Middle School | Collins Hill High School |
| Price History | |
|---|---|
| 9/24/2026 | Listed $619,990 |
General Features
| Sewer | Public Sewer |
|---|---|
| Heating | Central |
| Cooling | Central Air |
| Utilities | Cable Available,Electricity Available,High Speed Internet,Natural Gas Available,Phone Available,Sewer Available,Underground Utilities,Water Available |
| Roof | Composition |
| Appliances | Dishwasher,Disposal,Double Oven,Gas Water Heater,Microwave |
| HOA Fee | 900 |
| Association Fee Includes | Swimming,Tennis |
| Patio/Porch Features | Deck,Patio |
| Architectural Style | Brick 3 Side,Traditional |
| Pool Features | In Ground,Salt Water |
| Security Features | Carbon Monoxide Detector(s),Smoke Detector(s) |
| Construction Materials | Concrete |
| Year Built | 1992 |
| Electric | 220 Volts |
| Levels | Three Or More |
| Property Subtype | Single Family Residence |
| Tax Year | 2025 |
| Waterfront Features | No Dock Or Boathouse |
| Community Features | Clubhouse,Lake,Playground,Pool,Sidewalks,Street Lights,Swim Team,Tennis Court(s),Walk To Schools |
| County | Gwinnett |
| New Construction | false |
| Property Type | Residential |
| HOA | true |
| Attached Garage | true |
| Subdivision Name | Edgewater |
| Garage Y/N | true |
| Full Baths | 2 |
| Status | New |
| Directions | GPS |
| High School | Collins Hill |
| City | Lawrenceville |
| Body of Water | None |
| Lot Size Units | Square Feet |
| Lot Size Square Feet | 16552.8 |
| Carport Y/N | false |
| Elementary School | Rock Springs |
| Property Attached Y/N | false |
| Land Lease Y/N | false |
| Tax Annual Amount | 8907 |
| Home Warranty Y/N | false |
| Middle/Junior High School | Creekland |
| Property Condition | Resale |
| Structure Type | House |
| Building Area Units | Square Feet |
| Living Area Units | Square Feet |
| Standard Status | Active |
Interior Features
| Interior Amenities | Bookcases,Double Vanity,High Ceilings,Tray Ceiling(s),Vaulted Ceiling(s),Walk-In Closet(s) |
|---|---|
| Basement | Bath/Stubbed,Daylight,Exterior Entry,Finished,Interior Entry,Partial |
| Flooring | Carpet,Hardwood |
| Total Fireplaces | 1 |
| Fireplace Features | Gas Log,Gas Starter |
| Common Walls | No Common Walls |
| Air Conditioning Y/N | true |
| Heating Y/N | true |
| Window Features | Double Pane Windows |
| Fireplace Y/N | true |
| Above Grade Finished Area | 3402 |
| Half Baths | 1 |
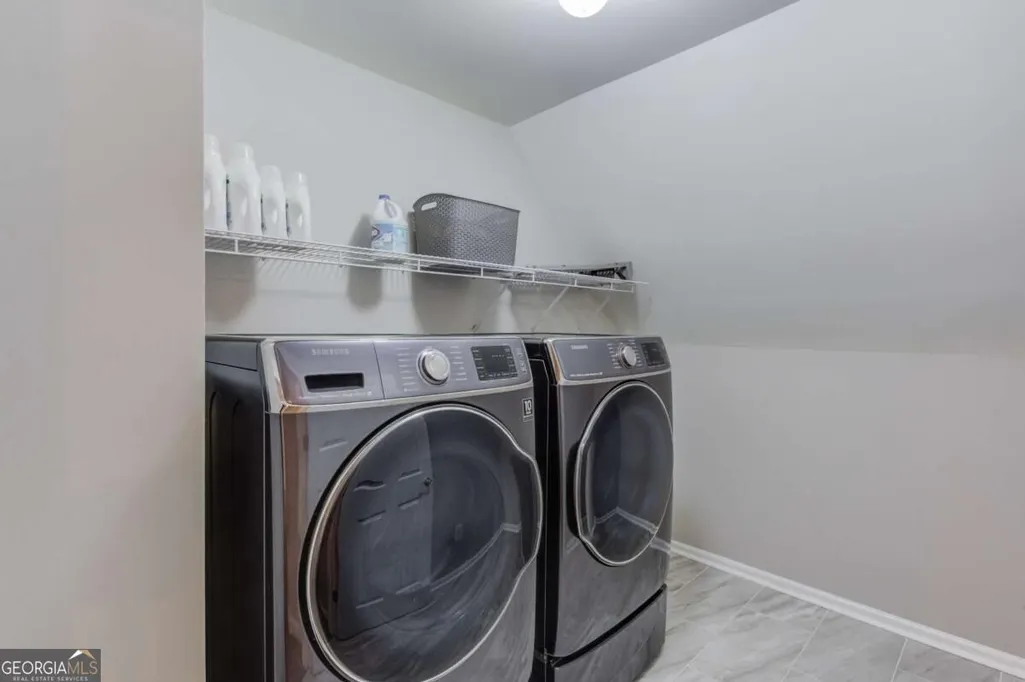
| Laundry Features | Upper Level |
| Total Bedrooms | 4 |
| Below Grade Finished Area | 324 |
| Below Grade Finished Area Unit Type | Square Feet |
| LivingAreaSource | Public Records |
| Above Grade Finished Area Unit Type | Square Feet |
| Kitchen Features | Breakfast Bar,Breakfast Room,Walk-in Pantry |
| Total Baths | 3 |
| Dining Room Features | Seats 12+ |
Exterior Features
| Fencing | Back Yard,Privacy,Wood |
|---|---|
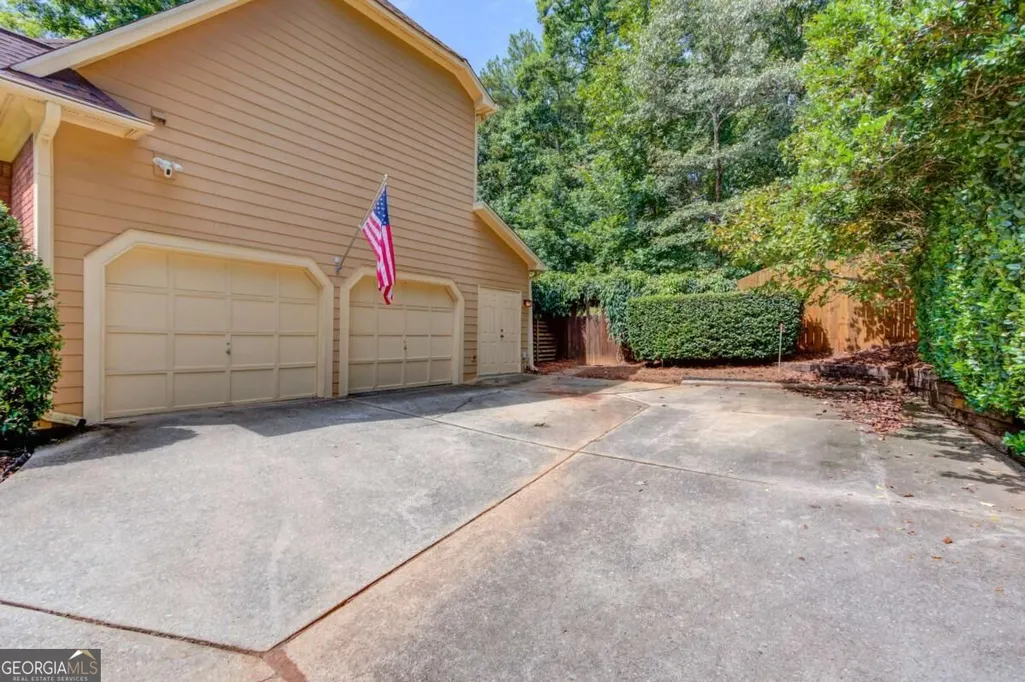
| Parking Features | Garage,Attached,Garage Door Opener,Side/Rear Entrance |
| Lot Features | Private |
| Water Source | Public |
| Total Parking | 4 |
| Lot Size Area | 16552.8 |
| Foundation Details | Block |
| Building Area Total | 3726 |
| Lot Size Acres | 0.38 |
| Lot Size Source | Public Records |
| Waterfront Y/N | false |
Amenities
- Foreclosure
- Views
- Short Sale
- New Construction
- Adult 55+
- Lease To Own
- No HOA Fees
- Furnished
- Primary On Main
- Air Conditioning
- Seller Finance
- Green
- Fixer Upper
- Horse
- Golf
- Fireplace
- Deck
- Garage
- Basement
- Pool
Property vs Single Family Average in 30043
Price
Taxes
Year Built

 ©2026 Georgia Multiple Listing Service All information deemed reliable but not guaranteed. All properties are subject to prior sale, change or withdrawal. Neither listing broker(s) or information provider(s) shall be responsible for any typographical errors, misinformation, misprints and shall be held totally harmless. Listing(s) information is provided for consumer's personal, non-commercial use and may not be used for any purpose other than to identify prospective properties consumers may
 Northeast Georgia Board of REALTORS® All information deemed reliable but not guaranteed. All properties are subject to prior sale, change or withdrawal. Neither listing broker(s) or information provider(s) shall be responsible for any typographical errors, misinformation, misprints and shall be held totally harmless. Listing(s) information is provided for consumer's personal, non-commercial use and may not be used for any purpose other than to identify prospective properties consumers may be
