
Open House Sun, Sep 27th 01:00 PM - 03:00 PM

















Address
4050 Martel Drive, Cumming, GA
Price
$ 750,000
Property Attributes
- MLS#10853206
- TypeSingle Family
- Listing Status New
- CountyForsyth
- CityCumming
- NeighborhoodMarseille
- Zip30040
- StyleBrick 3 Side, Contemporary, Craftsman
- Year Built2013
- Taxes$ 5980
- Price$ 750,000
- Bedrooms5
- Full Bathrooms6
- Half Bathrooms0
- Sqr Footage3465
- Lot Size0.32 Acres
Data Source:
Georgia MLS (GAMLS)
Property Description
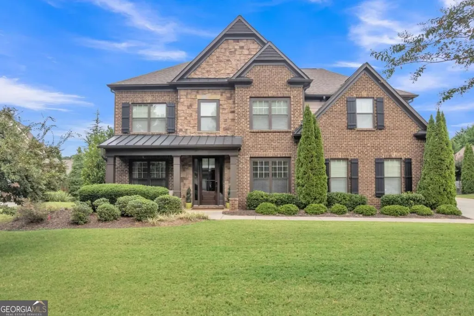
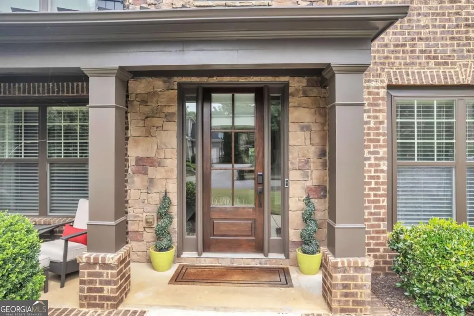
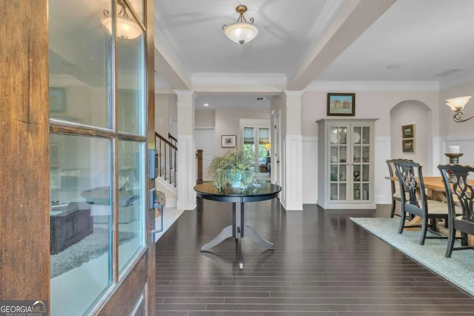
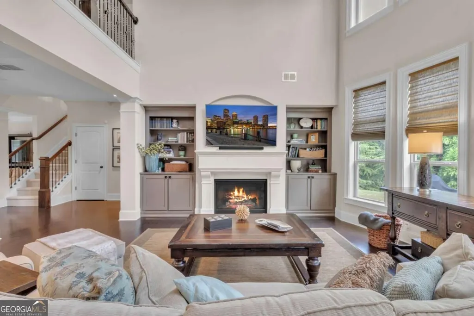
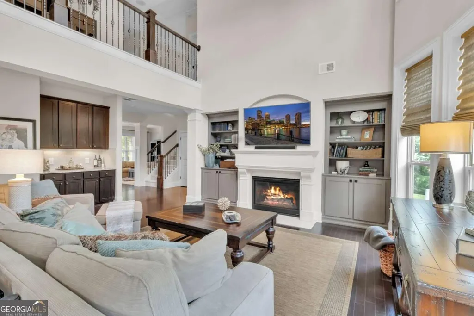
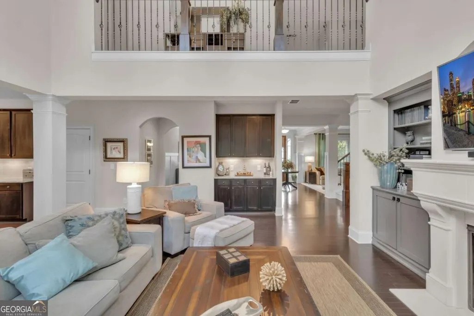
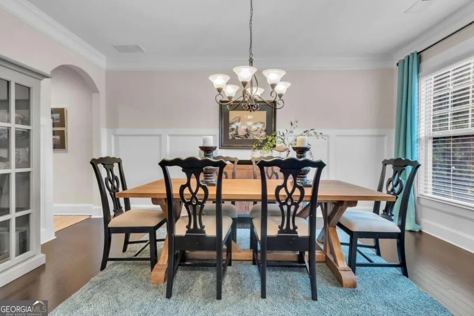
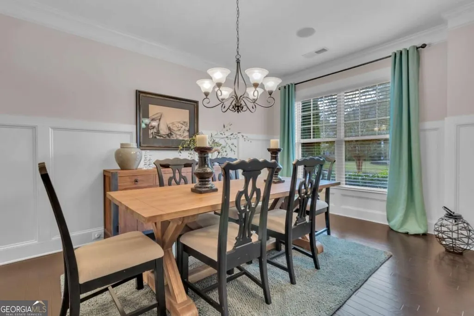
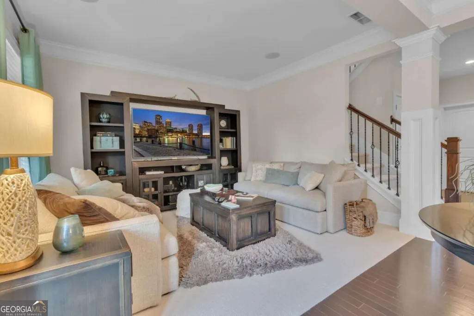
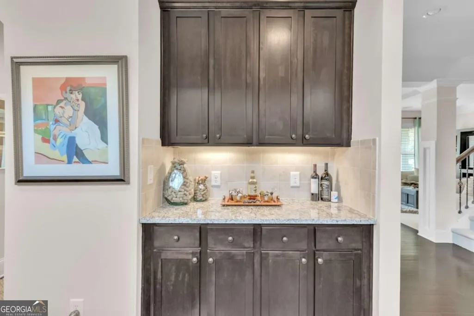
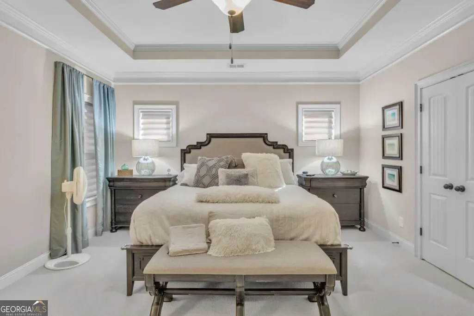
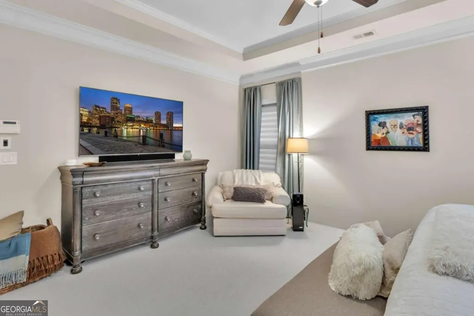
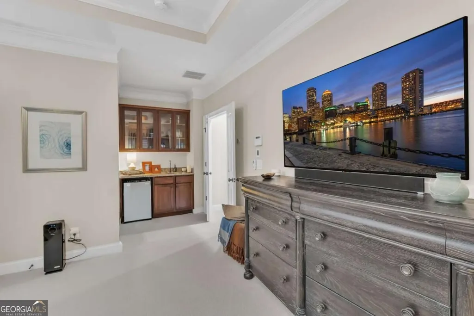
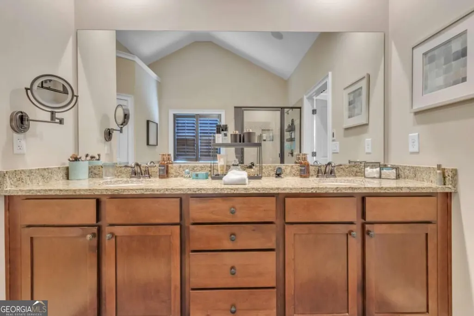
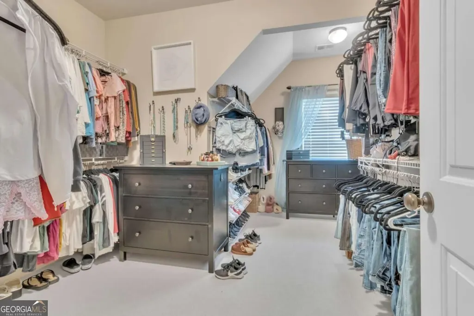
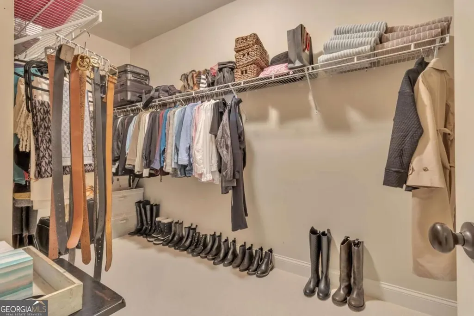
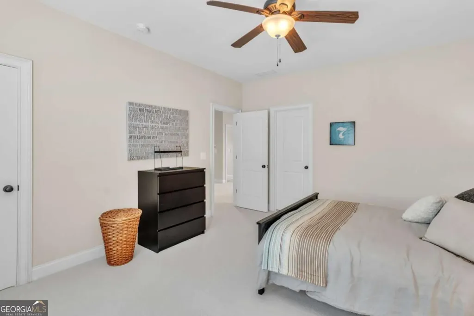
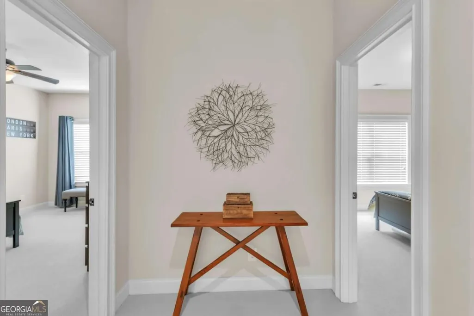
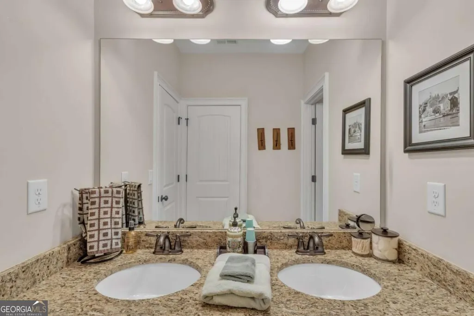
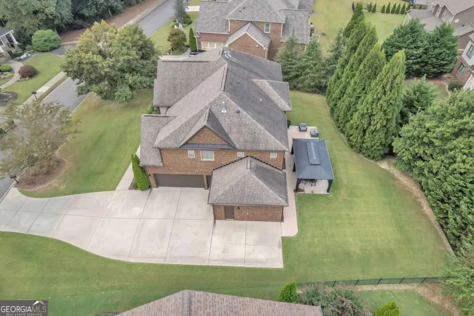
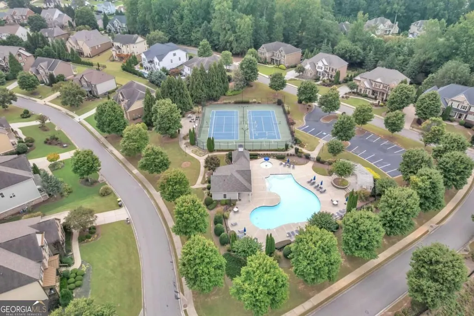
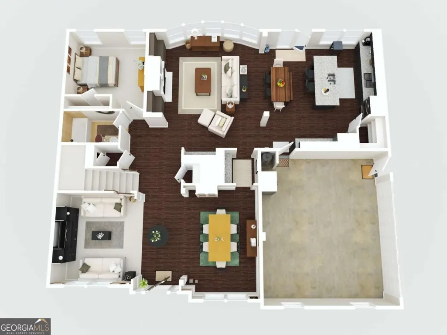
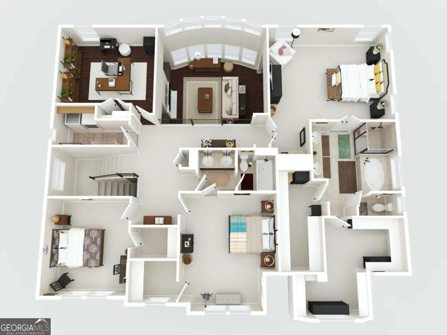
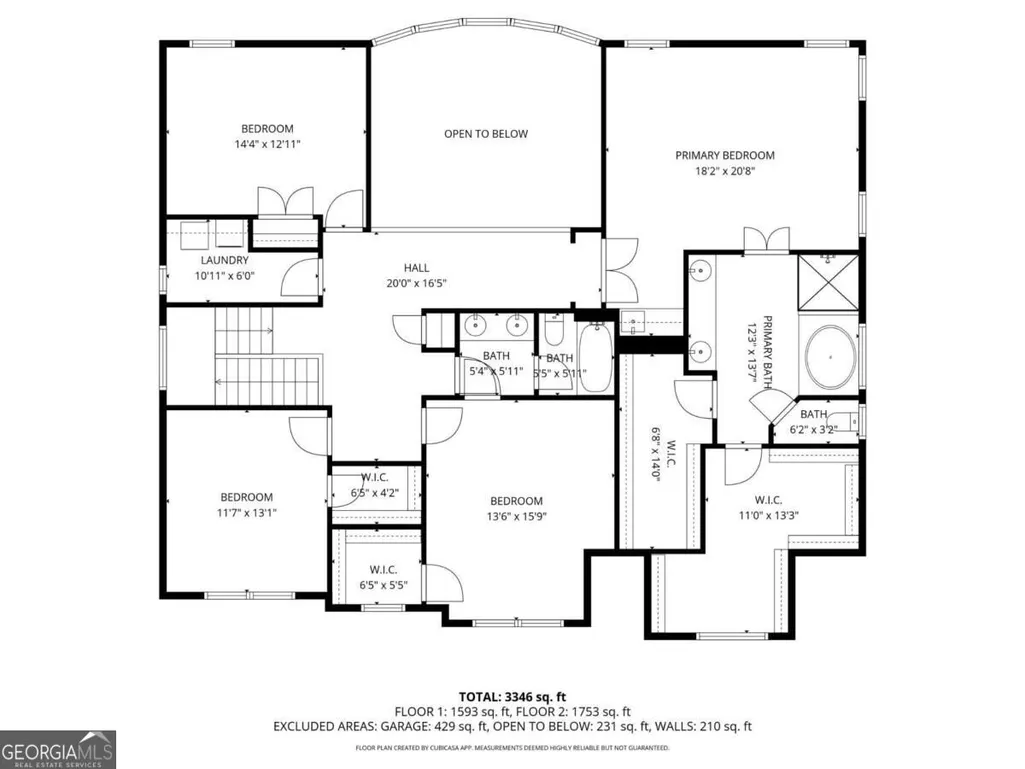
**SELLER CONTRIBUTION AVAILABLE WITH AN ACCEPTABLE OFFER toward buyer closing costs and/or an interest rate buydown, subject to lender approval. Ask about financing options that could help reduce upfront costs or lower initial monthly payments.** Welcome to 4050 Martel Drive, where generous living space, thoughtful updates, and an exceptional Cumming location come together in the sought-after Marseille swim and tennis community. Offering approximately 3,465 square feet with five bedrooms and three full baths, this home was designed with flexibility in mind. A main-level guest bedroom and full bath provide an ideal setup for visitors, extended family, or a private home office, while the three-car garage and extended driveway deliver the space today's households appreciate. Inside, mocha oak hardwood floors, soaring ceilings, and abundant natural light create a warm and inviting first impression. Formal living and dining spaces offer room to gather, while the two-story family room serves as the heart of the home with built-in cabinetry, a fireplace, and dramatic floor-to-ceiling windows. The open kitchen keeps everything connected, featuring granite countertops, upgraded cabinetry, under-cabinet lighting, tile backsplash, and an oversized island with plenty of room for casual meals, entertaining, and everyday life. Upstairs, the spacious primary suite feels like its own retreat, complete with a private coffee bar, dual closets, and a spa-inspired bath. The additional bedrooms offer flexibility for work, play, guests, or media space, with carpeting updated in 2025 and refreshed lighting throughout. The home also features a Google Nest thermostat, smart locks, whole-home surround sound, automated lighting, an AC system replaced in 2021, garage doors replaced in 2024, and fresh interior paint. Out back, the patio and custom pavilion extend the living space outdoors, creating an inviting setting for weekend gatherings, grilling, or simply relaxing at the end of the day. An irrigation system and established landscaping complete the outdoor space. Marseille residents enjoy access to the community pool and tennis amenities, while the location puts you within easy reach of Vickery Village, Cumming City Center, Halcyon, Avalon, shopping, dining, and everything North Metro Atlanta has to offer. With space, updates, location, and the potential for seller-assisted closing costs or an interest rate buydown with an acceptable offer, 4050 Martel Drive gives buyers additional flexibility in making their next move.
| Elementary School | Middle School | High School |
|---|---|---|
| Sawnee Elementary School | Hendricks Middle School | West Forsyth High School |
| Price History | |
|---|---|
| 9/25/2026 | Listed $750,000 |
General Features
| Sewer | Public Sewer |
|---|---|
| Heating | Hot Water,Natural Gas,Zoned |
| Cooling | Ceiling Fan(s),Central Air,Zoned |
| Utilities | Cable Available,Electricity Available,Natural Gas Available,Phone Available,Sewer Available,Underground Utilities,Water Available |
| Roof | Composition |
| Appliances | Dishwasher,Disposal,Dryer,Gas Water Heater,Microwave,Refrigerator |
| HOA Fee | 1500 |
| Association Fee Includes | Other |
| Patio/Porch Features | Patio |
| Architectural Style | Brick 3 Side,Contemporary,Craftsman |
| Security Features | Carbon Monoxide Detector(s),Smoke Detector(s) |
| Construction Materials | Brick |
| Year Built | 2013 |
| Electric | 220 Volts |
| Levels | Two |
| Property Subtype | Single Family Residence |
| Tax Year | 2025 |
| Community Features | Pool,Sidewalks,Tennis Court(s),Walk To Schools,Near Shopping |
| Accessibility | Accessible Entrance,Accessible Full Bath,Accessible Hallway(s) |
| County | Forsyth |
| New Construction | false |
| Property Type | Residential |
| HOA | true |
| Attached Garage | true |
| Subdivision Name | Marseille |
| Garage Y/N | true |
| Full Baths | 6 |
| Status | New |
| Directions | Head west on GA-20 W, Turn left onto Cliff Pinion Pl, 0.1 mi,Turn left onto Evans Rd, 0.4 mi, Turn right onto Post Rd, 0.5 mi, Turn right onto Toulon Ln, 0.2 mi, Turn left onto Carbonne Ct, 371 ft, Turn left onto Martel Dr, Destination will be on the left, 0.2 mi |
| High School | West Forsyth |
| City | Cumming |
| Body of Water | None |
| Lot Size Units | Square Feet |
| Lot Size Square Feet | 13939.2 |
| Carport Y/N | false |
| Elementary School | Sawnee |
| Property Attached Y/N | false |
| Land Lease Y/N | false |
| Tax Annual Amount | 5980 |
| Home Warranty Y/N | false |
| Middle/Junior High School | Hendricks |
| Property Condition | Resale |
| Structure Type | House |
| Building Area Units | Square Feet |
| Living Area Units | Square Feet |
| Standard Status | Active |
Interior Features
| Interior Amenities | Double Vanity,High Ceilings,Walk-In Closet(s),Wet Bar |
|---|---|
| Basement | None |
| Flooring | Carpet,Hardwood |
| Total Fireplaces | 1 |
| Fireplace Features | Gas Starter |
| Common Walls | No Common Walls |
| Air Conditioning Y/N | true |
| Heating Y/N | true |
| Window Features | Double Pane Windows,Window Treatments |
| Fireplace Y/N | true |
| Above Grade Finished Area | 3465 |
| Laundry Features | Upper Level |
| Total Bedrooms | 5 |
| Main Level Bedrooms | 1 |
| Main Level Bathrooms | 1 |
| Below Grade Finished Area Unit Type | Square Feet |
| LivingAreaSource | Public Records |
| Above Grade Finished Area Unit Type | Square Feet |
| Kitchen Features | Breakfast Area,Kitchen Island,Walk-in Pantry |
| Total Baths | 6 |
Exterior Features
| Parking Features | Garage,Attached,Garage Door Opener,Side/Rear Entrance |
|---|---|
| Lot Features | Private |
| Water Source | Public |
| Total Parking | 3 |
| Lot Size Area | 13939.2 |
| Foundation Details | Slab |
| Building Area Total | 3465 |
| Lot Size Acres | 0.32 |
| Lot Size Source | Public Records |
Amenities
- Foreclosure
- Views
- Short Sale
- New Construction
- Adult 55+
- Lease To Own
- No HOA Fees
- Furnished
- Primary On Main
- Air Conditioning
- Seller Finance
- Green
- Fixer Upper
- Horse
- Golf
- Fireplace
- Deck
- Garage
- Basement
- Pool
Property vs Single Family Average in 30040
Price
Taxes
Year Built

 ©2026 Georgia Multiple Listing Service All information deemed reliable but not guaranteed. All properties are subject to prior sale, change or withdrawal. Neither listing broker(s) or information provider(s) shall be responsible for any typographical errors, misinformation, misprints and shall be held totally harmless. Listing(s) information is provided for consumer's personal, non-commercial use and may not be used for any purpose other than to identify prospective properties consumers may
 Northeast Georgia Board of REALTORS® All information deemed reliable but not guaranteed. All properties are subject to prior sale, change or withdrawal. Neither listing broker(s) or information provider(s) shall be responsible for any typographical errors, misinformation, misprints and shall be held totally harmless. Listing(s) information is provided for consumer's personal, non-commercial use and may not be used for any purpose other than to identify prospective properties consumers may be
